
9781 Frontier Lane, Lakeville, MN 55044
Local realty services provided by:ERA Viking Realty
9781 Frontier Lane,Lakeville, MN 55044
$2,300,000
- 6 Beds
- 5 Baths
- 5,607 sq. ft.
- Single family
- Active
Upcoming open houses
- Sun, Nov 2212:00 pm - 02:00 pm
Listed by: jeanne levasseur
Office: keller williams realty integrity
MLS#:7175140
Source:NSMLS
Price summary
- Price:$2,300,000
- Price per sq. ft.:$402.59
About this home
Luxury new construction meets private acreage living in this extraordinary six-bedroom, custom-built two-story home by HN Homes LLC. Nestled on 4.2 private acres overlooking a picturesque pond at the end of a quiet cul-de-sac, this exceptional Lakeville residence offers stunning architectural details, sophisticated finishes and incredible views from nearly every room.
Step inside to an impressive great room featuring soaring 18-foot vaulted ceilings, beautiful engineered oak hardwood floors and expansive windows that bring the outdoors in. The gourmet kitchen is a showstopper with quartz countertops, a professional gas range, an oversized center island and a spacious walk-in pantry. Enjoy beautiful pond views from the dining area or step outside onto the deck, where you can relax, entertain and take in the peaceful surroundings. A versatile main-level bedroom offers the flexibility to serve as a guest bedroom or dedicated home office.
The upper-level primary suite is a luxurious retreat featuring 11-foot vaulted ceilings, a spa-inspired bathroom, custom walk-in closet and private reading nook. Three additional upper-level bedrooms, including a junior suite, offer exceptional space and versatility.
Designed for entertaining, recreation and everyday living, the finished walkout lower level features a spacious family room, wet bar, dedicated exercise room, indoor sport court, sixth bedroom and full bathroom. The finished, heated four-car garage boasts epoxy flooring and EV charger rough-in.
Beautifully landscaped and conveniently located just minutes from I-35, this remarkable property offers the rare opportunity to enjoy luxury new construction, expansive acreage, peaceful pond views and exceptional privacy without sacrificing convenience. An extraordinary place to call home!...
Contact an agent
Home facts
- Year built:2025
- Subdivision & Development:Frontier Estates
- Listing ID #:7175140
- Added:1 day(s) ago
- Updated:November 22, 2026 at 04:59 AM
Rooms and interior
- Bedrooms:6
- Total bathrooms:5
- Full bathrooms:2
- Half bathrooms:1
- Dining Description:Living/Dining Room, Separate/Formal Dining Room
- Bathrooms Description:Bathroom Ensuite, Full Basement, Main Floor 1/2 Bath, Upper Level Full Bath
- Kitchen Description:Cooktop, Dishwasher, Disposal, Double Oven, Exhaust Fan, Microwave, Refrigerator, Stainless Steel Appliances, Wine Cooler
- Basement:Yes
- Basement Description:Egress Window(s), Finished, Full, Storage Space, Walkout
- Living area:5,607 sq. ft.
Heating and cooling
- Cooling:Central Air
- Heating:Forced Air
- Central air:Yes
Structure and exterior
- Roof:Age 8 Years or Less
- Year built:2025
- Building area:5,607 sq. ft.
- Lot area:4.21 Acres
- Levels:2 Story
Utilities
- Water:Well
- Sewer:Septic System Compliant - Yes
Finances and disclosures
- Price:$2,300,000
- Price per sq. ft.:$402.59
- Tax amount:$3,254 (2026)
Features and amenities
- Appliances:Disposal, Exhaust Fan, Microwave, Refrigerator, Stainless Steel Appliances, Washer, Water Softener Owned, Wine Cooler
- Laundry features:Dryer, Washer
- Amenities:Air-To-Air Exchanger, Humidifier, Water Softener Owned
Parking
- Parking description:Attached Garage
- Garage:Yes
- Garage spaces:4
New listings near 9781 Frontier Lane
- New
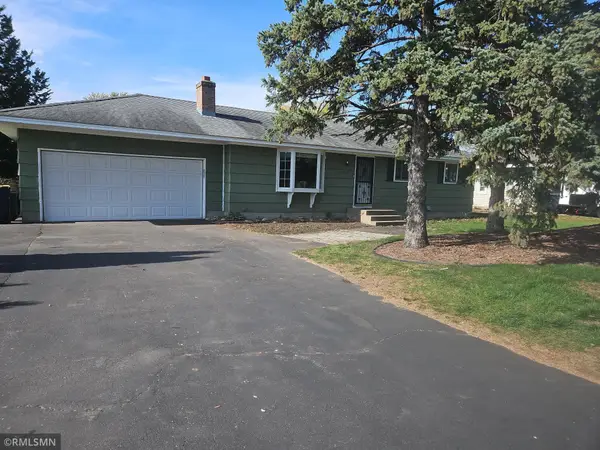 $309,900Active3 beds 1 baths1,342 sq. ft.
16701 Flagstaff Avenue W, Rosemount, MN 55068
MLS# 7174498Listed by: WOLF REAL ESTATE MN INC. - New
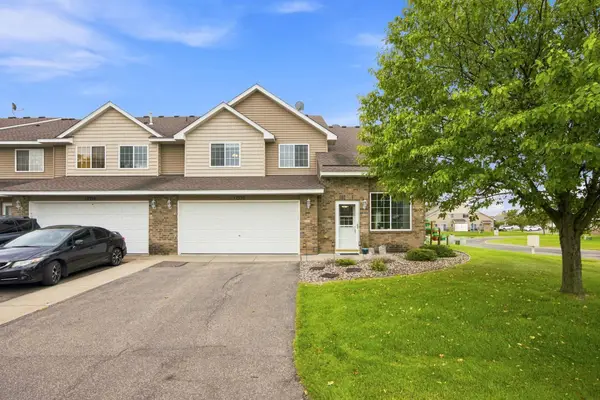 $268,000Active2 beds 2 baths1,343 sq. ft.
17530 Gillette Way #7052, Lakeville, MN 55044
MLS# 7175251Listed by: EXIT NORTHSTAR REALTY - Open Sun, 12 to 4pmNew
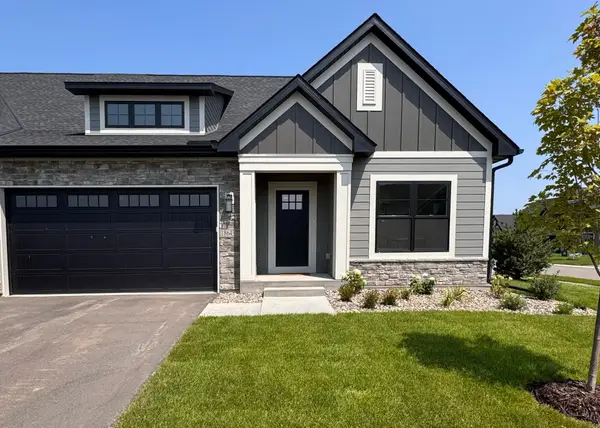 $584,985Active3 beds 2 baths2,241 sq. ft.
18643 Icebox Lane, Lakeville, MN 55044
MLS# 7175257Listed by: YOUNGFIELD HOMES, INC - New
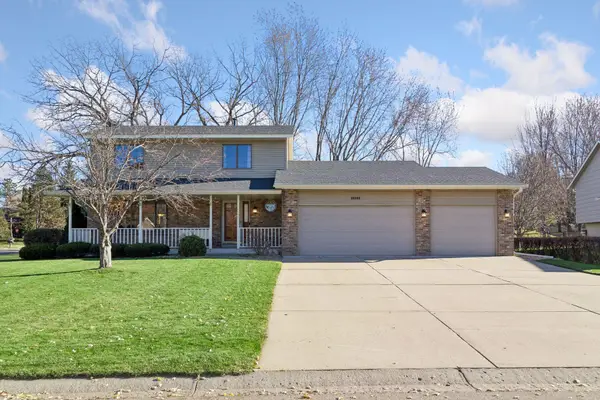 $450,000Active3 beds 3 baths1,901 sq. ft.
16205 Logarto Lane, Lakeville, MN 55044
MLS# 7174875Listed by: EDINA REALTY, INC. - New
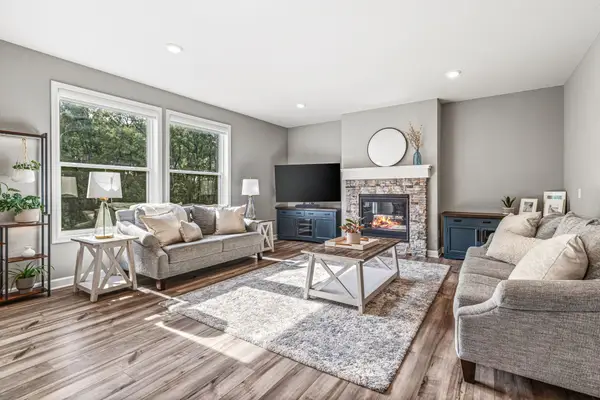 $599,900Active5 beds 4 baths3,515 sq. ft.
20490 Ginger Court, Lakeville, MN 55044
MLS# 7175030Listed by: EDINA REALTY, INC. - New
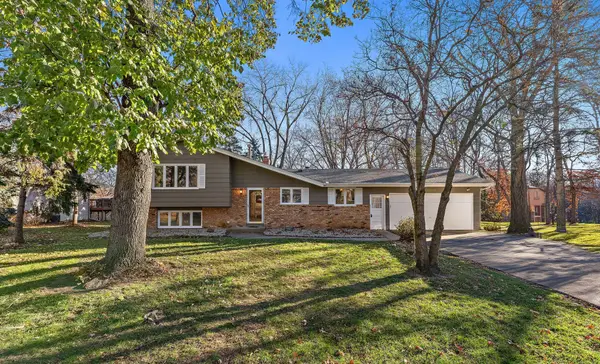 $399,900Active4 beds 3 baths2,312 sq. ft.
17826 Ixonia Avenue, Lakeville, MN 55044
MLS# 7173500Listed by: EXP REALTY - New
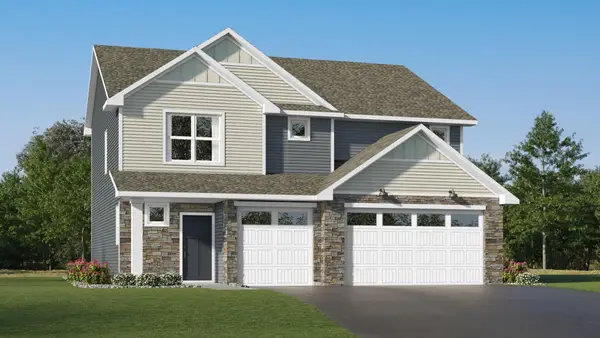 $519,490Active5 beds 3 baths2,559 sq. ft.
18373 Gladiator Drive, Lakeville, MN 55044
MLS# 7174852Listed by: LENNAR SALES CORP - New
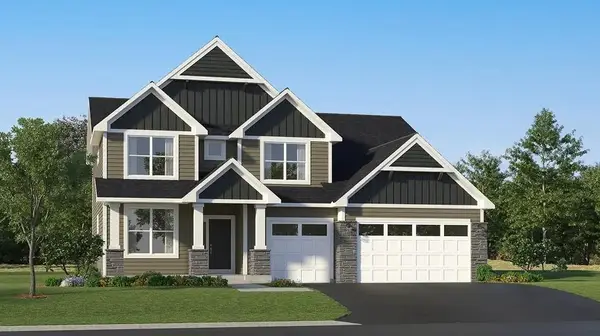 $797,730Active4 beds 4 baths3,436 sq. ft.
18647 Hythe Lane, Lakeville, MN 55044
MLS# 7174856Listed by: LENNAR SALES CORP - New
 $399,990Active3 beds 3 baths1,894 sq. ft.
17543 Driscoll Place, Lakeville, MN 55044
MLS# 7174662Listed by: D.R. HORTON, INC.


Protect your home and budget from life's surprises with an Assurant Home Warranty, backed by a partner that supports you through every step of homeownership. Explore Plans.
© 2023 - 2026 ERA Franchise Systems LLC. All rights reserved. ERA Franchise Systems LLC fully supports the principles of the Fair Housing Act and the Equal Opportunity Act. ERA, ERA Real Estate powered, and their respective logos are registered service marks of ERA Franchise Systems LLC. Each office is independently owned and operated.