
9881 170th Street W, Lakeville, MN 55044
Local realty services provided by:ERA Gillespie Real Estate
9881 170th Street W,Lakeville, MN 55044
$450,000
- 3 Beds
- 3 Baths
- 2,339 sq. ft.
- Single family
- Active
Listed by: christy joyer
Office: keller williams premier realty
MLS#:7106213
Source:NSMLS
Price summary
- Price:$450,000
- Price per sq. ft.:$129.72
- Monthly HOA dues:$7.25
About this home
Front porch sitting is in your future; enjoy this corner lot with mature perennial gardens, flowering trees, and a spacious back deck. Inside is sure to delight. The kitchen boasts a center island, ample cabinetry, an eat-in area, plus a breakfast bar. The living room has a gas-burning fireplace. Upstairs, features 3 bedrooms on one level. The owner's suite has vaulted ceilings, a walk-in closet, and a private bath with a jetted tub and separate shower. A full bathroom with double sinks adjoins the other two bedrooms. Downstairs, there's room for an additional bedroom and a family room, and there's a rough-in for an additional bathroom. HardiSiding installed in 2013, new roof in 2019, Epoxy flooring installed in the garage in 2015. All within minutes to shopping, freeways, parks, and more.
Contact an agent
Home facts
- Year built:1988
- Listing ID #:7106213
- Added:1 day(s) ago
- Updated:July 09, 2026 at 06:04 PM
Rooms and interior
- Bedrooms:3
- Total bathrooms:3
- Full bathrooms:2
- Half bathrooms:1
- Dining Description:Breakfast Bar, Eat In Kitchen, Living/Dining Room
- Bathrooms Description:Basement, Jetted Tub, Main Floor 1/2 Bath, Rough In, Separate Shower and Tub
- Kitchen Description:Cooktop, Dishwasher, Disposal, Double Oven, Refrigerator, Wall Oven
- Basement:Yes
- Basement Description:Block, Egress Window(s), Full, Sump Pump
- Living area:2,339 sq. ft.
Heating and cooling
- Cooling:Central Air
- Heating:Fireplace(s), Forced Air
- Central air:Yes
Structure and exterior
- Roof:Age 8 Years or Less, Asphalt
- Year built:1988
- Building area:2,339 sq. ft.
- Lot area:0.34 Acres
- Lot Features:Corner Lot
- Construction Materials:Block
- Levels:2 Story
Utilities
- Water:City Water - Connected
- Sewer:City Sewer - Connected
Finances and disclosures
- Price:$450,000
- Price per sq. ft.:$129.72
- Tax amount:$4,498 (2025)
Features and amenities
- Appliances:Disposal, Refrigerator, Wall Oven, Washer, Water Softener Owned
- Laundry features:Dryer, Washer
- Amenities:Central Vacuum, Gas Water Heater, Water Softener Owned
Parking
- Parking description:Attached Garage, Concrete, Garage Door Opener
- Garage:Yes
- Garage spaces:2
New listings near 9881 170th Street W
- Coming Soon
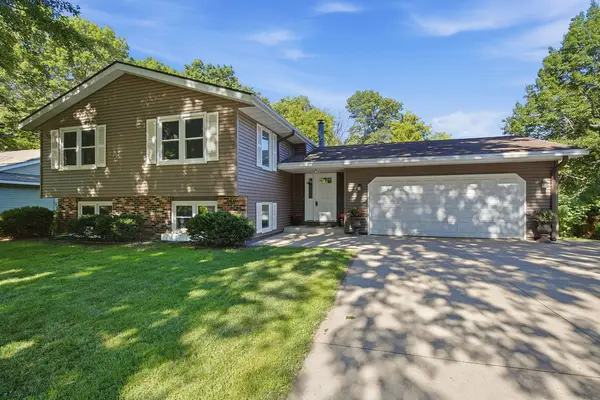 $425,000Coming Soon5 beds 2 baths
17565 Italy Path, Lakeville, MN 55044
MLS# 7040361Listed by: COLDWELL BANKER REALTY - Coming Soon
 $399,900Coming Soon4 beds 2 baths
11237 164th Street W, Lakeville, MN 55044
MLS# 7106312Listed by: KELLER WILLIAMS PREFERRED RLTY - New
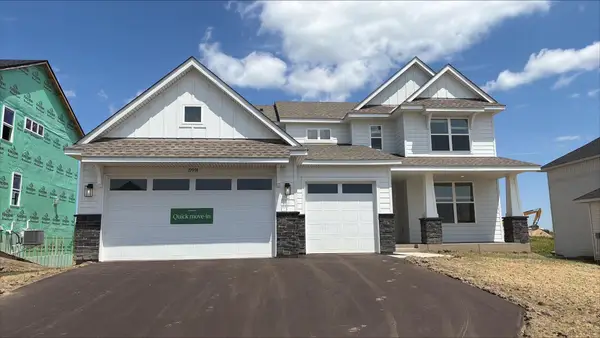 $718,345Active5 beds 4 baths2,786 sq. ft.
19974 Gadston Lane, Lakeville, MN 55044
MLS# 7106867Listed by: LENNAR SALES CORP - New
 $1,075,000Active5 beds 5 baths5,118 sq. ft.
16497 Duluth Trail, Lakeville, MN 55044
MLS# 7098112Listed by: KELLER WILLIAMS SELECT REALTY - New
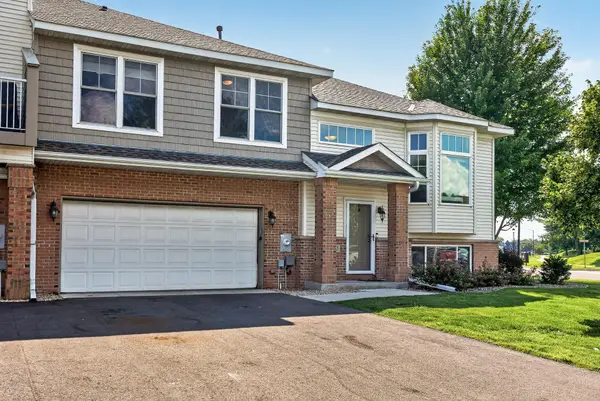 $300,000Active2 beds 2 baths1,626 sq. ft.
20053 Heritage Drive, Lakeville, MN 55044
MLS# 7102966Listed by: EDINA REALTY, INC. - Coming Soon
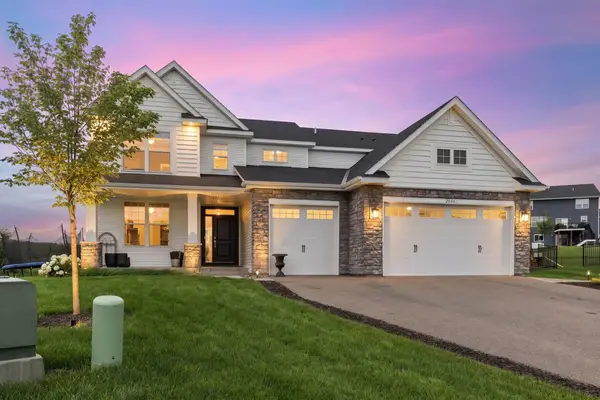 $779,000Coming Soon6 beds 6 baths
20481 Ginger Court, Lakeville, MN 55044
MLS# 7106583Listed by: RE/MAX ADVANTAGE PLUS - Open Sat, 10am to 12pmNew
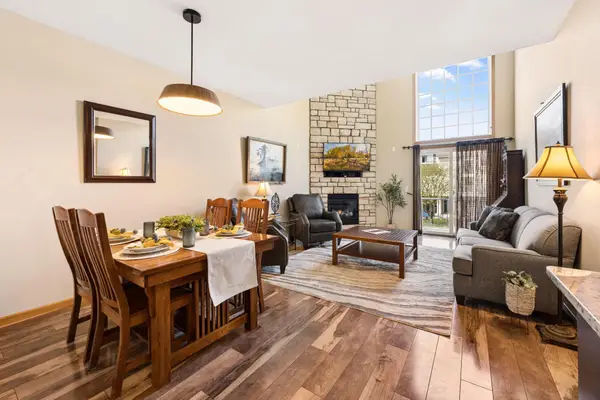 $292,500Active2 beds 2 baths1,605 sq. ft.
18265 Kerrville Trail #309, Lakeville, MN 55044
MLS# 7106593Listed by: COLDWELL BANKER REALTY - LAKES - Coming Soon
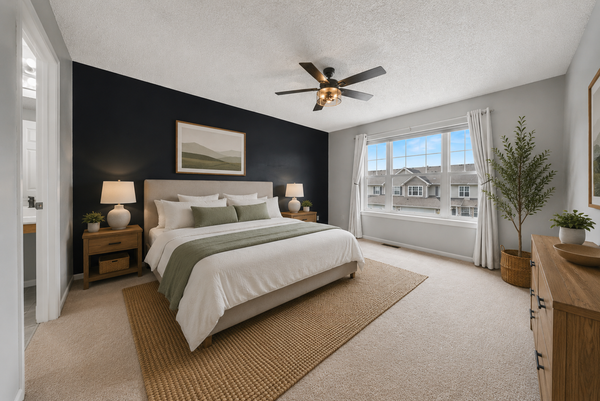 $300,000Coming Soon3 beds 3 baths
17210 Embers Avenue #505, Farmington, MN 55024
MLS# 7024522Listed by: RE/MAX ADVANTAGE PLUS - New
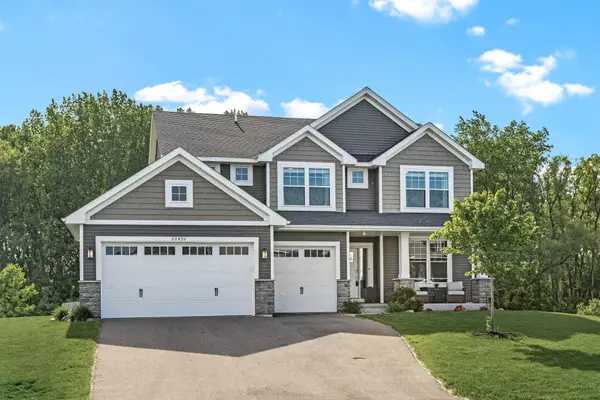 $635,000Active5 beds 4 baths3,515 sq. ft.
20490 Ginger Court, Lakeville, MN 55044
MLS# 7106432Listed by: EDINA REALTY, INC.


Protect your home and budget from life's surprises with an Assurant Home Warranty, backed by a partner that supports you through every step of homeownership. Explore Plans.
© 2023 - 2026 ERA Franchise Systems LLC. All rights reserved. ERA Franchise Systems LLC fully supports the principles of the Fair Housing Act and the Equal Opportunity Act. ERA, ERA Real Estate powered, and their respective logos are registered service marks of ERA Franchise Systems LLC. Each office is independently owned and operated.