
300 Elmwood Street E, Lanesboro, MN 55949
Local realty services provided by:ERA Viking Realty
300 Elmwood Street E,Lanesboro, MN 55949
$219,000
- 2 Beds
- 2 Baths
- - sq. ft.
- Single family
- Sold
Listed by: todd hadoff
Office: property brokers of minnesota
MLS#:7110348
Source:NSMLS
Sorry, we are unable to map this address
Price summary
- Price:$219,000
About this home
Charming cottage style home on quiet street close to state bike trail and historic downtown. The wrap around deck is perfect for entertaining and enjoying the beautiful bluff views. Can be used as permanent residence or weekend getaway. Home has been updated including remodeled kitchen with Maple cabinets, panel doors, main floor laundry and bedroom, cedar closets, newer windows and siding, hardwood floors, upper level large bedroom with 1/2 bath.
Contact an agent
Home facts
- Year built:1900
- Subdivision & Development:Lanesboro Original
- Listing ID #:7110348
- Added:52 day(s) ago
- Updated:September 06, 2026 at 07:07 AM
Rooms and interior
- Bedrooms:2
- Total bathrooms:2
- Full bathrooms:1
- Half bathrooms:1
- Dining Description:Eat In Kitchen
- Bathrooms Description:Main Floor Full Bath
- Kitchen Description:Range, Refrigerator
- Basement:Yes
- Basement Description:Partial, Unfinished
Heating and cooling
- Cooling:Window Unit(s)
- Heating:Forced Air
Structure and exterior
- Roof:Asphalt
- Year built:1900
- Lot Features:Tree Coverage - Light
- Levels:1 1/2 Story
Utilities
- Water:City Water - Connected
- Sewer:City Sewer - Connected
Finances and disclosures
- Price:$219,000
- Tax amount:$2,744 (2025)
Features and amenities
- Appliances:Range, Refrigerator, Washer
- Laundry features:Dryer, Washer
Parking
- Parking description:Detached Garage
- Garage:Yes
- Garage spaces:1
New listings near 300 Elmwood Street E
- Coming Soon
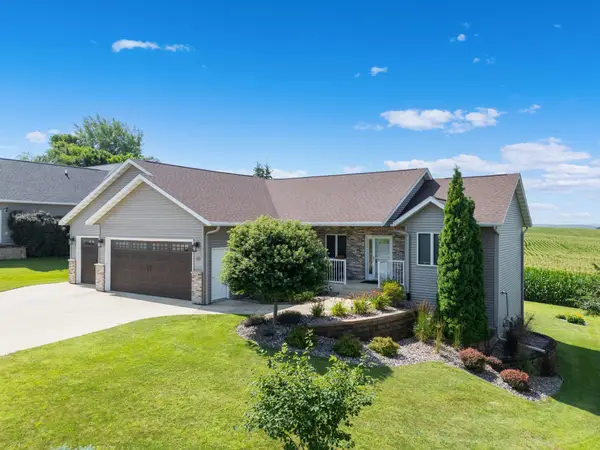 $399,900Coming Soon4 beds 3 baths2,658 sq. ft.
313 Maple Drive, Lanesboro, MN 55949
MLS# 7121968Listed by: REAL BROKER, LLC. - New
 $209,900Active3 beds 2 baths1,187 sq. ft.
704 Kenilworth Avenue S, Lanesboro, MN 55949
MLS# 7137380Listed by: ELCOR REALTY OF ROCHESTER INC. - New
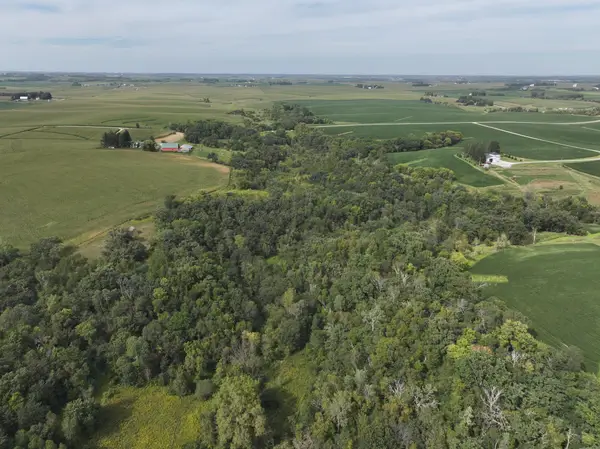 $225,000Active26.18 Acres
34378 310th Street, Lanesboro, MN 55949
MLS# 7138246Listed by: WHITETAIL PROPERTIES REAL ESTATE - New
 $239,900Active2 beds 2 baths1,421 sq. ft.
304 Terrace Street, Lanesboro, MN 55949
MLS# 7133549Listed by: CITY LIFE REALTY, LLC  $268,900Active3 beds 2 baths1,533 sq. ft.
205 Elmwood Street E, Lanesboro, MN 55949
MLS# 7131827Listed by: BLUFF COUNTRY PROPERTIES,LLC. $440,000Active6 beds 4 baths3,320 sq. ft.
208 Ashburn Street E, Lanesboro, MN 55949
MLS# 7131703Listed by: RE/MAX RESULTS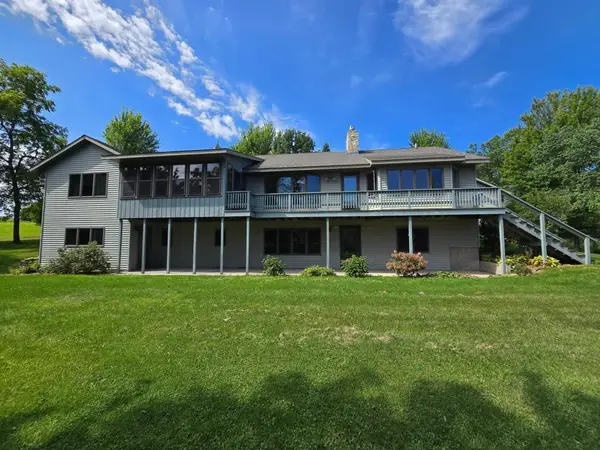 $1,200,000Active7 beds 5 baths4,017 sq. ft.
18123 Deer Road, Lanesboro, MN 55949
MLS# 7116091Listed by: RE/MAX SELECT PROPERTIES $215,000Active3 beds 2 baths1,144 sq. ft.
704 Viking Avenue, Lanesboro, MN 55949
MLS# 7127872Listed by: LPT REALTY $379,900Active4 beds 2 baths2,812 sq. ft.
805 Auburn Avenue S, Lanesboro, MN 55949
MLS# 7126916Listed by: RE/MAX RESULTS $399,000Active2 beds 2 baths1,800 sq. ft.
23724 341st Avenue, Lanesboro, MN 55949
MLS# 7100748Listed by: BLUFF COUNTRY PROPERTIES,LLC.


Protect your home and budget from life's surprises with an Assurant Home Warranty, backed by a partner that supports you through every step of homeownership. Explore Plans.
© 2023 - 2026 ERA Franchise Systems LLC. All rights reserved. ERA Franchise Systems LLC fully supports the principles of the Fair Housing Act and the Equal Opportunity Act. ERA, ERA Real Estate powered, and their respective logos are registered service marks of ERA Franchise Systems LLC. Each office is independently owned and operated.