
707 Rochelle Avenue S, Lanesboro, MN 55949
Local realty services provided by:ERA Prospera Real Estate
707 Rochelle Avenue S,Lanesboro, MN 55949
$197,500
- 4 Beds
- 2 Baths
- 1,876 sq. ft.
- Single family
- Active
Listed by: todd hadoff
Office: property brokers of minnesota
MLS#:7171998
Source:NSMLS
Price summary
- Price:$197,500
- Price per sq. ft.:$76.2
About this home
This 4 bedroom, 2 bath home has alot of opportunity. Can be used as a rental unit with separate access to the 2nd level, or you can live on one floor and rent out the other or use the whole house for your private residence. Main floor living with bedroom, remodeled kitchen, remodeled full bath. large laundry/mudroom, formal living room and dining room. 2nd floor has a separate entrance with 3 bedrooms, full bath and kitchen area. Front porch is ideal for relaxing and enjoying the views Lanesboro offers. 2 car garage is finished and would be easy to heat.
Contact an agent
Home facts
- Year built:1910
- Subdivision & Development:Lanesboro First Add
- Listing ID #:7171998
- Added:1 day(s) ago
- Updated:November 14, 2026 at 01:48 PM
Rooms and interior
- Bedrooms:4
- Total bathrooms:2
- Full bathrooms:2
- Dining Description:Eat In Kitchen, Separate/Formal Dining Room
- Bathrooms Description:Main Floor Full Bath, Upper Level Full Bath
- Basement:Yes
- Basement Description:Partial, Unfinished
- Living area:1,876 sq. ft.
Heating and cooling
- Heating:Forced Air, Wood Stove
Structure and exterior
- Roof:Asphalt
- Year built:1910
- Building area:1,876 sq. ft.
- Lot area:0.28 Acres
- Lot Features:Tree Coverage - Light
- Levels:2 Story
Utilities
- Water:City Water - Connected
- Sewer:City Sewer - Connected
Finances and disclosures
- Price:$197,500
- Price per sq. ft.:$76.2
- Tax amount:$1,884 (2025)
Parking
- Parking description:Detached Garage, Gravel, Insulated Garage
- Garage:Yes
- Garage spaces:2
New listings near 707 Rochelle Avenue S
- New
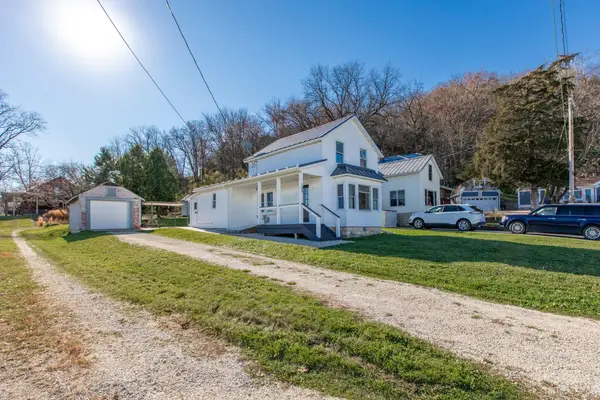 $219,900Active3 beds 1 baths1,070 sq. ft.
109 Norway Drive, Lanesboro, MN 55949
MLS# 7171181Listed by: RE/MAX RESULTS - New
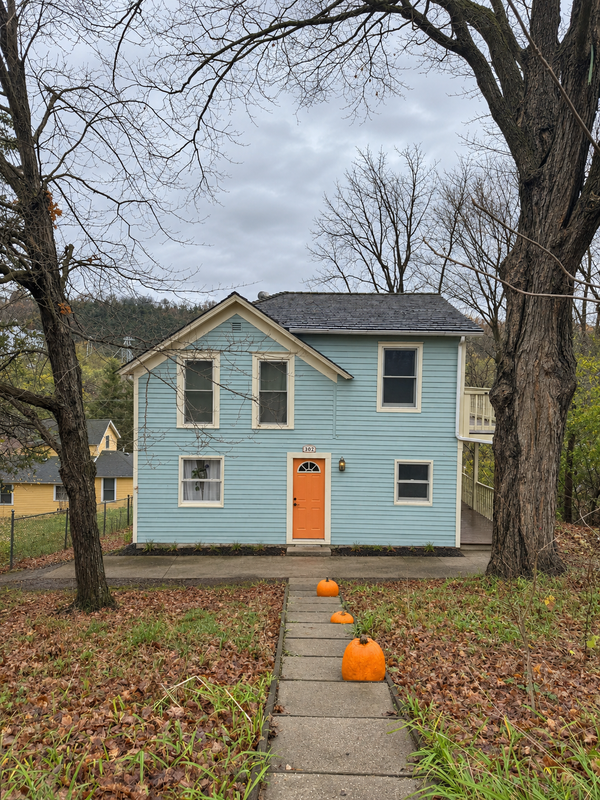 $234,900Active3 beds 2 baths1,600 sq. ft.
302 Elmwood Street E, Lanesboro, MN 55949
MLS# 7168664Listed by: BLUFF COUNTRY PROPERTIES,LLC. 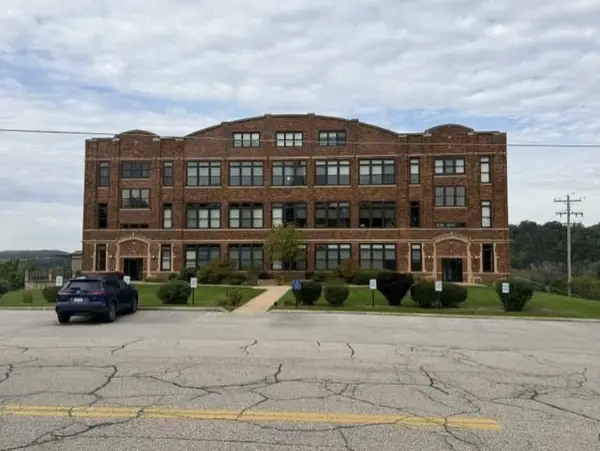 $225,000Active1 beds 1 baths1,113 sq. ft.
201 Ridgeview Lane S #205, Lanesboro, MN 55949
MLS# 7149587Listed by: PROPERTY BROKERS OF MINNESOTA $745,000Pending81.76 Acres
28185 Cr-21, Lanesboro, MN 55949
MLS# 7143469Listed by: WEISS REALTY LLC $255,000Active2 beds 2 baths2,444 sq. ft.
300 Kirkwood Street E, Lanesboro, MN 55949
MLS# 7142486Listed by: RE/MAX SELECT PROPERTIES $234,900Active3 beds 2 baths1,533 sq. ft.
205 Elmwood Street E, Lanesboro, MN 55949
MLS# 7131827Listed by: BLUFF COUNTRY PROPERTIES,LLC. $440,000Active6 beds 4 baths3,320 sq. ft.
208 Ashburn Street E, Lanesboro, MN 55949
MLS# 7131703Listed by: RE/MAX RESULTS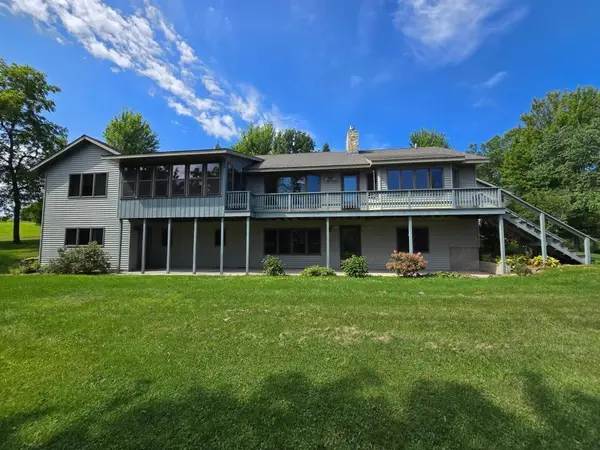 $989,000Active7 beds 5 baths4,017 sq. ft.
18123 Deer Road, Lanesboro, MN 55949
MLS# 7116091Listed by: RE/MAX SELECT PROPERTIES $215,000Pending3 beds 2 baths1,144 sq. ft.
704 Viking Avenue, Lanesboro, MN 55949
MLS# 7127872Listed by: LPT REALTY


Protect your home and budget from life's surprises with an Assurant Home Warranty, backed by a partner that supports you through every step of homeownership. Explore Plans.
© 2023 - 2026 ERA Franchise Systems LLC. All rights reserved. ERA Franchise Systems LLC fully supports the principles of the Fair Housing Act and the Equal Opportunity Act. ERA, ERA Real Estate powered, and their respective logos are registered service marks of ERA Franchise Systems LLC. Each office is independently owned and operated.