
34256 Musky Drive, Laporte, MN 56461
Local realty services provided by:ERA Viking Realty
34256 Musky Drive,Laporte, MN 56461
$247,500
- 4 Beds
- 3 Baths
- 2,376 sq. ft.
- Single family
- Active
Listed by: shane mccomas
Office: coldwell banker crown realtors
MLS#:7119387
Source:NSMLS
Price summary
- Price:$247,500
- Price per sq. ft.:$104.17
About this home
Discover privacy, space, and natural beauty in this 3+ bedroom, 3-bathroom home set on 14.66 wooded acres. This home offers 2,380 sq ft of comfortable living space with a basement. This property is ideal for year-round living, weekend escapes, or for anyone seeking room to roam.
The land backs up to county property and the Kabekona River, creating a peaceful Northwoods setting with abundant wildlife and outdoor recreation just beyond your backyard. A spacious 26x48 foot garage provides plenty of room for vehicles, boats, ATVs, snowmobiles, storage, and workshop space. Enjoy generous acreage, a versatile floor plan, and direct access to the beauty of Northern Minnesota! This property offers the space and lifestyle you've been searching for. Schedule your private showing today!
Contact an agent
Home facts
- Year built:1999
- Listing ID #:7119387
- Added:9 day(s) ago
- Updated:August 14, 2026 at 12:07 PM
Rooms and interior
- Bedrooms:4
- Total bathrooms:3
- Full bathrooms:2
- Half bathrooms:1
- Bathrooms Description:1/2 Basement, Main Floor Full Bath, Upper Level Full Bath
- Kitchen Description:Range, Refrigerator
- Basement:Yes
- Basement Description:Block, Full, Unfinished
- Living area:2,376 sq. ft.
Heating and cooling
- Cooling:Window Unit(s)
- Heating:Baseboard, Heat Pump
Structure and exterior
- Roof:Age Over 8 Years, Asphalt
- Year built:1999
- Building area:2,376 sq. ft.
- Lot area:14.86 Acres
- Lot Features:Tree Coverage - Heavy
- Levels:1 1/2 Story
Utilities
- Sewer:Private Sewer, Tank with Drainage Field
Finances and disclosures
- Price:$247,500
- Price per sq. ft.:$104.17
- Tax amount:$965 (2025)
Features and amenities
- Appliances:Range, Refrigerator, Washer
- Laundry features:Dryer, Washer
- Amenities:Electric Water Heater
Parking
- Parking description:Attached Garage
- Garage:Yes
- Garage spaces:3
New listings near 34256 Musky Drive
- New
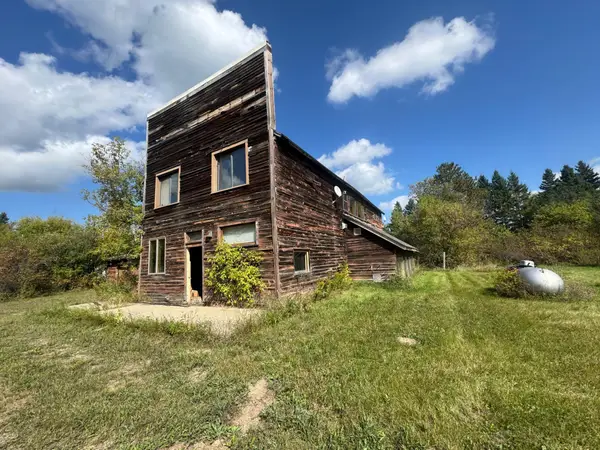 $49,900Active3 beds 2 baths3,480 sq. ft.
44272 Rail Road, Laporte, MN 56461
MLS# 7126327Listed by: JEFF HAGEL - New
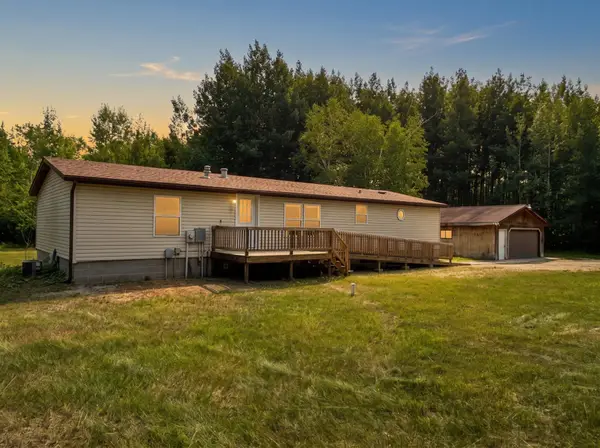 $249,900Active3 beds 2 baths1,620 sq. ft.
34364 Musky Drive, Laporte, MN 56461
MLS# 7125458Listed by: CEDAR POINT REALTY - Coming Soon
 $499,900Coming Soon3 beds 1 baths
940 Central Avenue N, Laporte, MN 56461
MLS# 7120691Listed by: KURILLA REAL ESTATE LTD - New
 $299,900Active2 beds 2 baths1,196 sq. ft.
31120 State Highway 200, Laporte, MN 56461
MLS# 7120771Listed by: RE/MAX RESULTS - New
 $50,000Active2.5 Acres
XX State Hwy 371, Laporte, MN 56461
MLS# 7119024Listed by: WALKER AREA REALTY - New
 $55,000Active4.3 Acres
XXX State Hwy 371, Laporte, MN 56461
MLS# 7119029Listed by: WALKER AREA REALTY 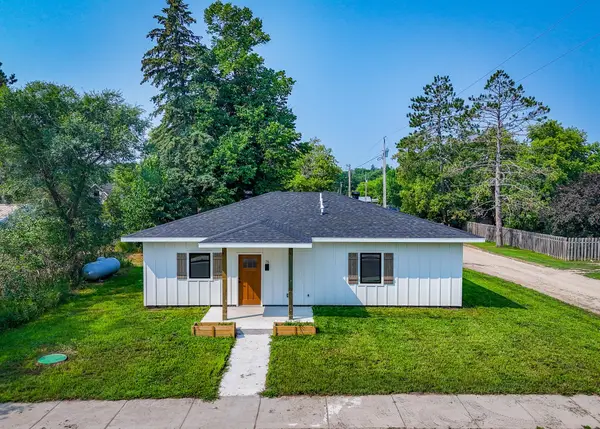 $299,000Active3 beds 2 baths1,200 sq. ft.
75 2nd Avenue Ne, Laporte, MN 56461
MLS# 7118351Listed by: ANDY WILLIAMS REALTY GROUP, LLC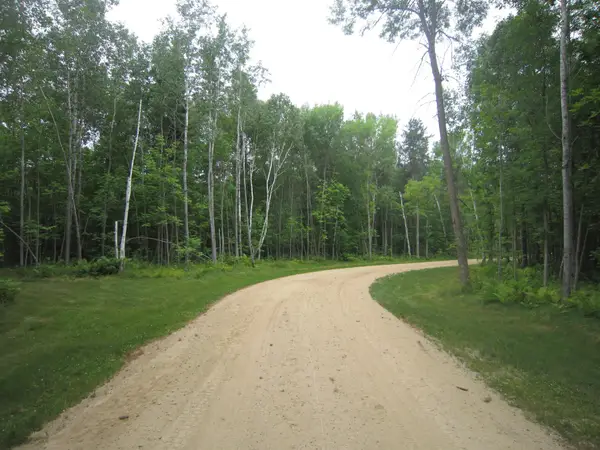 $55,000Active3.3 Acres
TBD State Hwy 371, Laporte, MN 56461
MLS# 7118306Listed by: WALKER AREA REALTY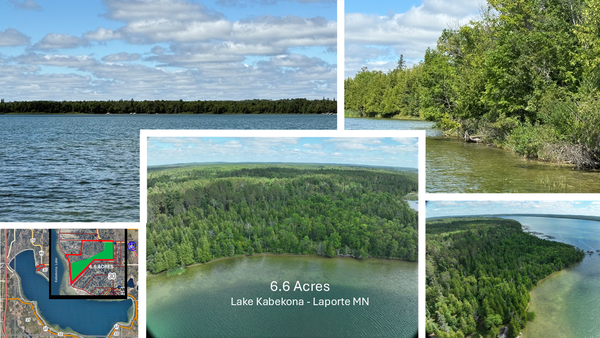 $695,000Active6.6 Acres
28393 County 93, Laporte, MN 56461
MLS# 7116050Listed by: NEW CENTURY REAL ESTATE


Protect your home and budget from life's surprises with an Assurant Home Warranty, backed by a partner that supports you through every step of homeownership. Explore Plans.
© 2023 - 2026 ERA Franchise Systems LLC. All rights reserved. ERA Franchise Systems LLC fully supports the principles of the Fair Housing Act and the Equal Opportunity Act. ERA, ERA Real Estate powered, and their respective logos are registered service marks of ERA Franchise Systems LLC. Each office is independently owned and operated.