
200 N Lexington Avenue, Le Center, MN 56057
Local realty services provided by:ERA Gillespie Real Estate
200 N Lexington Avenue,Le Center, MN 56057
$285,000
- 3 Beds
- 3 Baths
- 3,208 sq. ft.
- Single family
- Active
Listed by: lynnea wetzel
Office: re/max advantage plus - le center
MLS#:267041638
Source:MN_RASM
Price summary
- Price:$285,000
- Price per sq. ft.:$88.84
About this home
Spectacular property features original charm with modern updates! Gorgeous 2 story home with a beautiful sunroom and a spacious family room addition with a gas fireplace great for entertaining. A well maintained property with a newer roof and metal siding in an excellent location. Enjoy tons of outdoor space with great decks, a patio, and a firepit area!
Contact an agent
Home facts
- Year built:1904
- Listing ID #:267041638
- Added:1 day(s) ago
- Updated:October 01, 2026 at 11:04 PM
Rooms and interior
- Bedrooms:3
- Total bathrooms:3
- Full bathrooms:2
- Half bathrooms:1
- Dining Description:Breakfast Bar, Combine with Kitchen, Informal Dining Room
- Bathrooms Description:Main Floor Full Bath, Upper Level Bath
- Kitchen Description:Dishwasher, Exhaust Fan/Hood, Range/Stove, Refrigerator
- Basement Description:Stone
- Living area:3,208 sq. ft.
Heating and cooling
- Cooling:Central
- Heating:Forced Air
Structure and exterior
- Roof:Asphalt Shingles
- Year built:1904
- Building area:3,208 sq. ft.
- Lot area:0.28 Acres
- Lot Features:Landscaped
- Architectural Style:SF Single Family
- Construction Materials:Metal
- Exterior Features:Deck, Patio
- Foundation Description:Frame/Wood
- Levels:2 Story
Utilities
- Water:City
- Sewer:City Sewer
Finances and disclosures
- Price:$285,000
- Price per sq. ft.:$88.84
- Tax amount:$4,409
Features and amenities
- Appliances:Refrigerator, Washer
- Laundry features:Dryer, Washer
- Amenities:Ceiling Fans, Kitchen Center Island, Vaulted Ceilings, Walk-In Closet
Parking
- Parking description:Attached Garage, Driveway - Concrete
- Garage spaces:2
New listings near 200 N Lexington Avenue
 $465,000Active4 beds 2 baths2,920 sq. ft.
1011 N Cordova Ave, Le Center, MN 56057
MLS# 267041449Listed by: RE/MAX ADVANTAGE PLUS - LE CENTER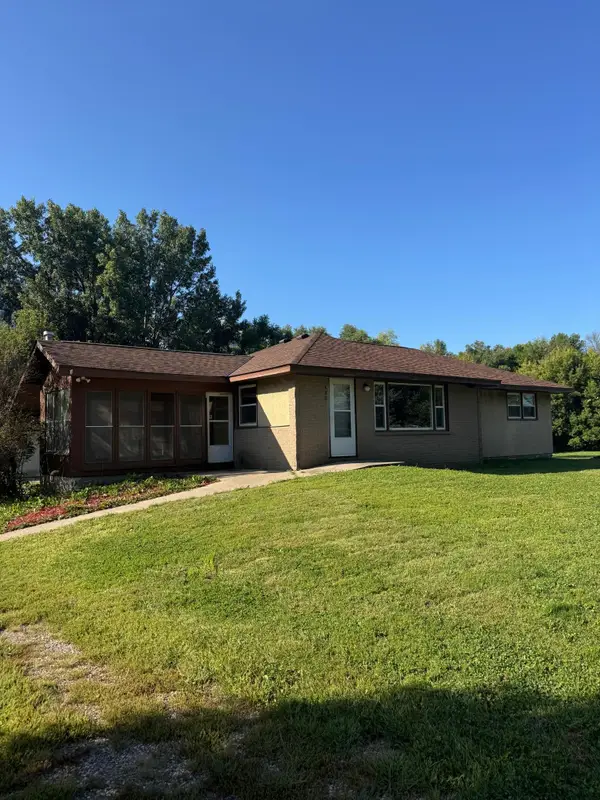 $199,900Active3 beds 1 baths1,104 sq. ft.
435 W Ottawa Street, Le Center, MN 56057
MLS# 7142928Listed by: RE/MAX ADVANTAGE PLUS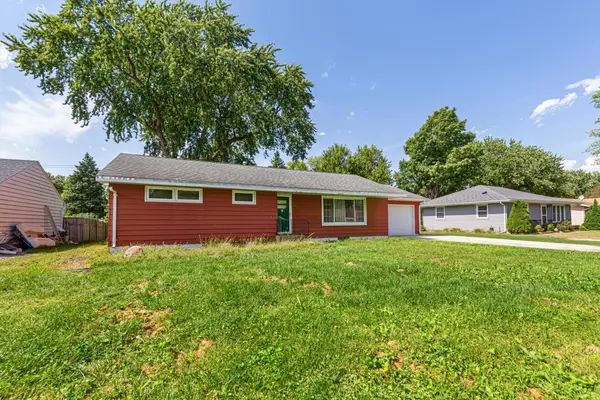 $149,900Active3 beds 2 baths1,292 sq. ft.
366 N Waterville Avenue, Le Center, MN 56057
MLS# 7142478Listed by: WEICHERT, REALTORS- HEARTLAND $687,900Active5 beds 3 baths2,788 sq. ft.
20258 380th Street, Le Center, MN 56057
MLS# 7141996Listed by: KUBES REALTY INC $192,000Pending2 beds 1 baths1,664 sq. ft.
460 N Park Avenue, Le Center, MN 56057
MLS# 7139060Listed by: BRIDGE REALTY, LLC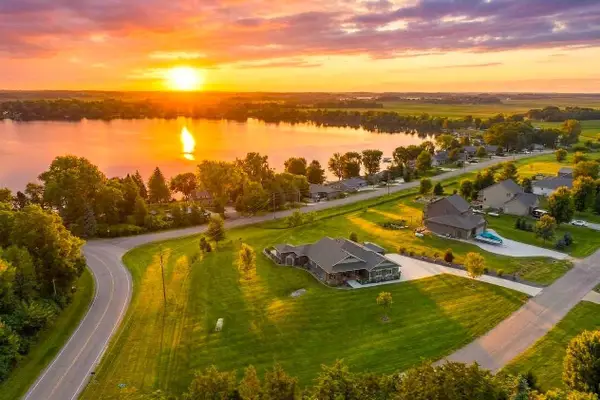 $719,500Active3 beds 3 baths2,411 sq. ft.
19135 Lake Volney Circle, Le Center, MN 56057
MLS# 7136519Listed by: RE/MAX ADVANTAGE PLUS $165,000Active3 beds 1 baths1,754 sq. ft.
74 S Cordova Avenue, Le Center, MN 56057
MLS# 267041296Listed by: TRUE REAL ESTATE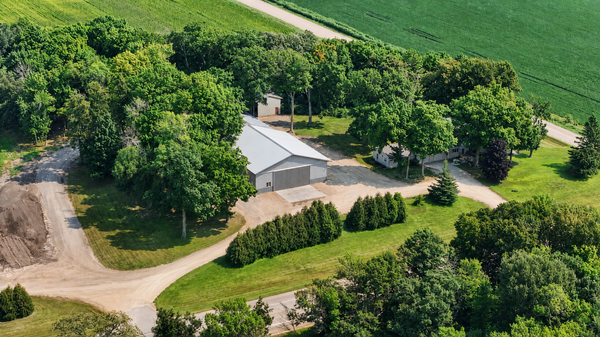 $695,000Active3 beds 3 baths2,954 sq. ft.
20132 State Highway 99, Le Center, MN 56057
MLS# 7118168Listed by: RE/MAX ADVANTAGE PLUS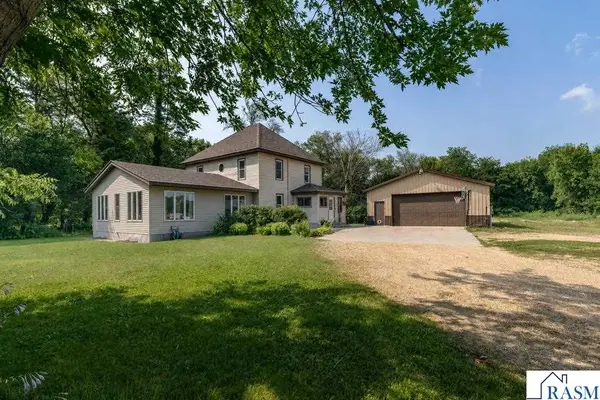 $415,000Active5 beds 3 baths3,812 sq. ft.
1024 Le Center Street, Le Center, MN 56057
MLS# 267041057Listed by: RE/MAX ADVANTAGE PLUS - LE CENTER


Protect your home and budget from life's surprises with an Assurant Home Warranty, backed by a partner that supports you through every step of homeownership. Explore Plans.
© 2023 - 2026 ERA Franchise Systems LLC. All rights reserved. ERA Franchise Systems LLC fully supports the principles of the Fair Housing Act and the Equal Opportunity Act. ERA, ERA Real Estate powered, and their respective logos are registered service marks of ERA Franchise Systems LLC. Each office is independently owned and operated.