
1410 Hazel Street, Le Sueur, MN 56058
Local realty services provided by:ERA Gillespie Real Estate
1410 Hazel Street,Le Sueur, MN 56058
$229,000
- 4 Beds
- 2 Baths
- 2,583 sq. ft.
- Single family
- Active
Listed by: lydia pierce
Office: true real estate
MLS#:267041123
Source:MN_RASM
Price summary
- Price:$229,000
- Price per sq. ft.:$88.66
About this home
Welcome to this beautifully updated 4-bedroom, 2-bath home in Le Sueur, Minnesota. Fresh updates throughout create a move-in-ready space, including new flooring, fresh interior paint, and brand-new carpet on the main and upper levels. The functional layout offers comfortable living with ample room for a variety of needs. Situated on a spacious corner lot, the property provides a generous yard with plenty of outdoor space to enjoy. The oversized driveway offers abundant parking for multiple vehicles, recreational equipment, or additional storage needs. This well-maintained home combines recent updates with everyday functionality. Schedule your showing today! Agent is related to seller.
Contact an agent
Home facts
- Year built:1918
- Listing ID #:267041123
- Added:8 day(s) ago
- Updated:August 14, 2026 at 06:53 PM
Rooms and interior
- Bedrooms:4
- Total bathrooms:2
- Full bathrooms:1
- Half bathrooms:1
- Dining Description:Formal Dining Room
- Bathrooms Description:Upper Level Bath
- Kitchen Description:Dishwasher, Range/Stove, Refrigerator
- Basement Description:Concrete Block, Unfinished
- Living area:2,583 sq. ft.
Heating and cooling
- Cooling:Central
- Heating:Forced Air
Structure and exterior
- Roof:Asphalt Shingles
- Year built:1918
- Building area:2,583 sq. ft.
- Lot area:0.49 Acres
- Lot Features:Corner Lot, Paved Streets, Tree Coverage - Medium
- Architectural Style:SF Single Family
- Construction Materials:Vinyl
- Exterior Features:Fenced Yard - Partial
- Foundation Description:Frame/Wood
- Levels:1 Story
Utilities
- Water:City
- Sewer:City Sewer
Finances and disclosures
- Price:$229,000
- Price per sq. ft.:$88.66
- Tax amount:$2,604
Features and amenities
- Appliances:Refrigerator, Washer
- Laundry features:Dryer, Washer, Washer/Dryer Hookups
- Amenities:CO Detectors (L), Ceiling Fans, Natural Woodwork, Security System, Smoke Alarms (L)
Parking
- Parking description:Detached Garage, Driveway - Gravel
- Garage spaces:1
New listings near 1410 Hazel Street
- New
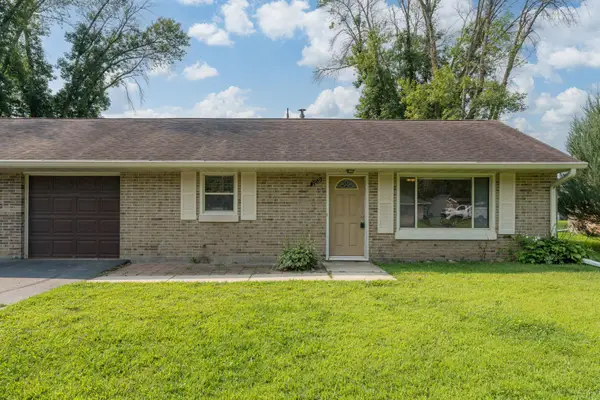 $125,000Active2 beds 1 baths952 sq. ft.
109 Jay Street, Le Sueur, MN 56058
MLS# 7119340Listed by: KELLER WILLIAMS PREFERRED RLTY - New
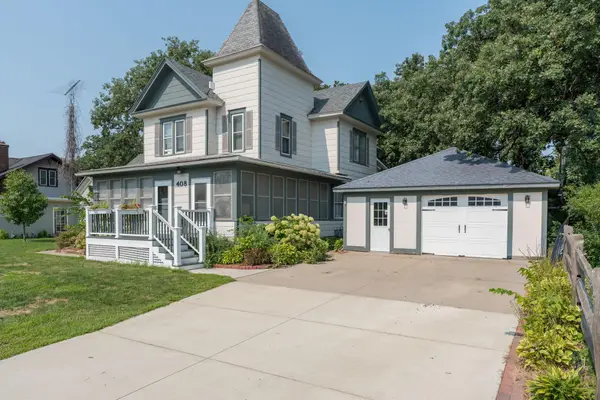 $299,900Active3 beds 2 baths2,540 sq. ft.
408 S Main Street, Le Sueur, MN 56058
MLS# 7119537Listed by: KELLER WILLIAMS PREFERRED RLTY - New
 $750,000Active5 beds 5 baths4,639 sq. ft.
29173 Le Sueur Creek Road, Le Sueur, MN 56058
MLS# 7123260Listed by: RE/MAX RESULTS 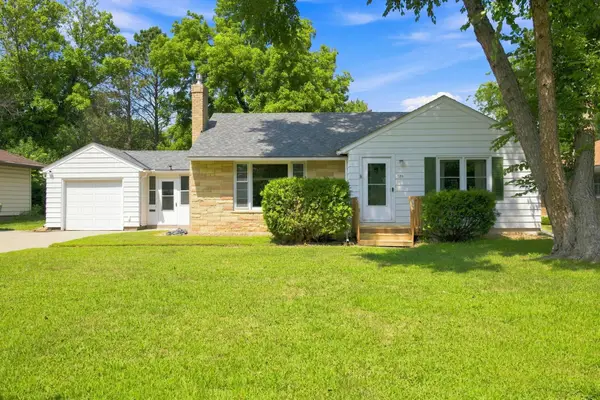 $235,000Pending3 beds 2 baths1,296 sq. ft.
129 S Morningside Drive, Le Sueur, MN 56058
MLS# 7121293Listed by: EXIT NORTHSTAR REALTY- New
 $275,000Active145 Acres
TBD Grove Street, Le Sueur, MN 56058
MLS# 7119884Listed by: WHITETAIL PROPERTIES REAL ESTATE 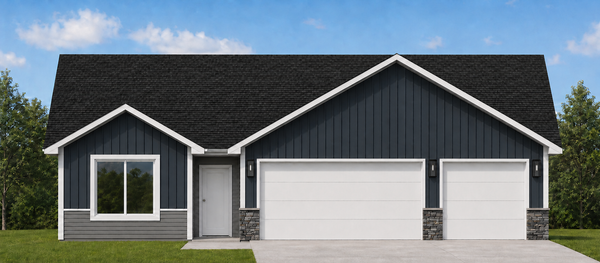 $319,900Active3 beds 2 baths1,520 sq. ft.
800 Turril Street, Le Sueur, MN 56058
MLS# 7113618Listed by: MILLER REAL ESTATE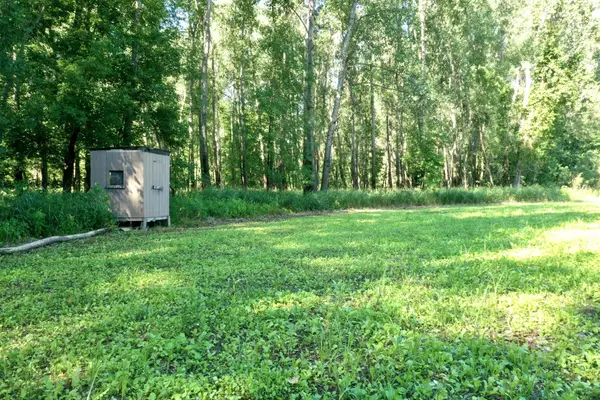 $349,000Active157.87 Acres
TBD Us Hwy 169, Le Sueur, MN 56058
MLS# 7116435Listed by: WHITETAIL PROPERTIES REAL ESTATE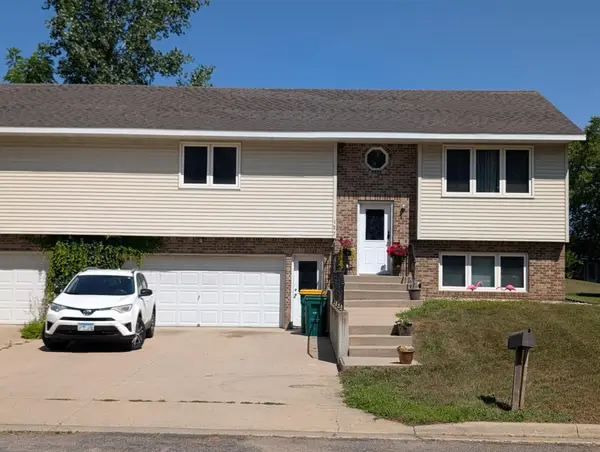 $235,000Active2 beds 2 baths1,610 sq. ft.
137 Barony Road, Le Sueur, MN 56058
MLS# 7110815Listed by: SCHLUETER REALTY $480,000Pending4 beds 3 baths2,016 sq. ft.
29499 390th Street, Le Sueur, MN 56058
MLS# 7109786Listed by: RE/MAX ADVANTAGE PLUS


Protect your home and budget from life's surprises with an Assurant Home Warranty, backed by a partner that supports you through every step of homeownership. Explore Plans.
© 2023 - 2026 ERA Franchise Systems LLC. All rights reserved. ERA Franchise Systems LLC fully supports the principles of the Fair Housing Act and the Equal Opportunity Act. ERA, ERA Real Estate powered, and their respective logos are registered service marks of ERA Franchise Systems LLC. Each office is independently owned and operated.