
136 Elm Street N, Lester Prairie, MN 55354
Local realty services provided by:ERA Viking Realty
Listed by: john e. beise
Office: re/max advantage plus
MLS#:7130438
Source:NSMLS
Price summary
- Price:$275,000
- Price per sq. ft.:$109.69
About this home
Wow! Wonderful rambler with a stunning kitchen, flexible living spaces and a beautiful yard. Inviting living and dining areas. Stunning kitchen! Every detail thoughtfully considered! Soft-close drawers and cabinets, subway tile backsplash, an abundance of counter and storage space, glass-front cabinets for added flair, modern farmhouse sink, task lighting, newer flooring and a coffee bar area too! Sought-after mudroom and laundry area help keep everyday life organized. Three main-floor bedrooms, two with hardwood floors, plus closets with organizers. Spacious lower-level family room offers versatile spaces. One lower-level bedroom features a large walk-in closet and private ¾ bath. Currently enjoyed as the primary suite, it also makes a wonderful private space for guests or family. A second bedroom on this level gives you even more flexibility. Step outside to the yard! Imagine hosting the next gathering with friends and family, enjoying the patio, roasting marshmallows around the firepit this Fall, or simply relaxing on a quiet afternoon. Home also features newer windows, a screened porch, reverse-osmosis filtered water, stone exterior accents, updated lighting and fixtures, and thoughtful décor with today’s style in mind. Walk to school, ball-field, nearby parks and more! Welcome Home!...
Contact an agent
Home facts
- Year built:1956
- Subdivision & Development:Lester Prairie
- Listing ID #:7130438
- Added:47 day(s) ago
- Updated:October 06, 2026 at 12:49 PM
Rooms and interior
- Bedrooms:5
- Total bathrooms:2
- Full bathrooms:1
- Dining Description:Breakfast Area, Separate/Formal Dining Room
- Bathrooms Description:3/4 Basement, Main Floor Full Bath
- Kitchen Description:Dishwasher, Disposal, Exhaust Fan, Microwave, Range, Refrigerator
- Basement:Yes
- Basement Description:Block, Egress Window(s), Finished, Full
- Living area:2,415 sq. ft.
Heating and cooling
- Cooling:Central Air
- Heating:Forced Air
- Central air:Yes
Structure and exterior
- Roof:Asphalt, Pitched
- Year built:1956
- Building area:2,415 sq. ft.
- Lot area:0.28 Acres
- Lot Features:Corner Lot, Tree Coverage - Medium
- Construction Materials:Block
- Levels:1 Story
Utilities
- Water:City Water - Connected
- Sewer:City Sewer - Connected
Finances and disclosures
- Price:$275,000
- Price per sq. ft.:$109.69
- Tax amount:$2,790 (2026)
Features and amenities
- Appliances:Disposal, Exhaust Fan, Microwave, Range, Refrigerator, Washer, Water Softener Owned
- Laundry features:Dryer, Washer
- Amenities:Electric Water Heater, Water Softener Owned
Parking
- Parking description:Concrete, Detached Garage, Garage Door Opener, Storage
- Garage:Yes
- Garage spaces:1
New listings near 136 Elm Street N
 $374,900Active2 beds 3 baths1,784 sq. ft.
140 Cedar Drive S, Lester Prairie, MN 55354
MLS# 7135064Listed by: JPW REALTY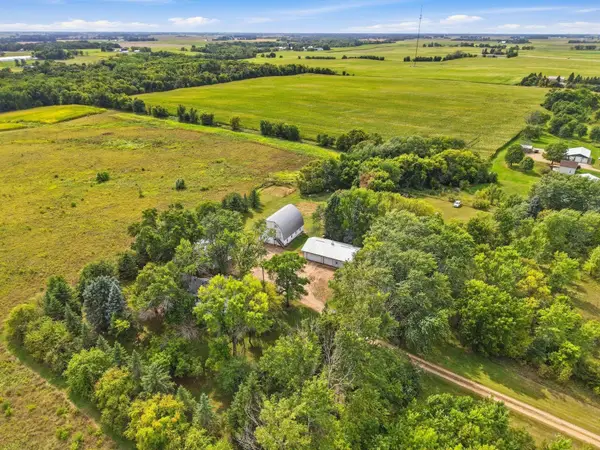 $779,900Active4 beds 2 baths2,376 sq. ft.
4165 180th Street, Lester Prairie, MN 55354
MLS# 7136328Listed by: RE/MAX ADVANTAGE PLUS- Open Sun, 12 to 4pm
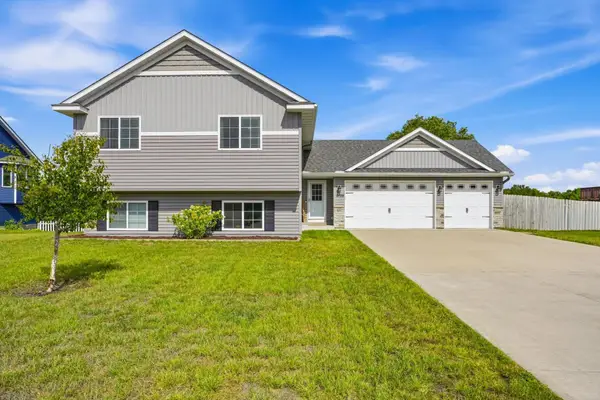 $344,999Active5 beds 2 baths2,616 sq. ft.
2108 Blake Avenue, Lester Prairie, MN 55354
MLS# 7142457Listed by: REAL BROKER, LLC 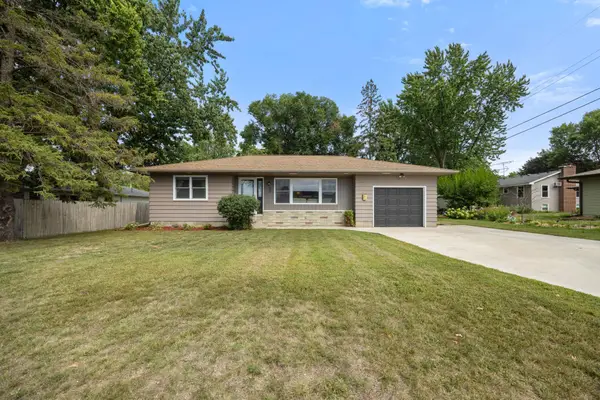 $269,900Pending3 beds 1 baths1,482 sq. ft.
204 Cedar Street S, Lester Prairie, MN 55354
MLS# 7030679Listed by: KELLER WILLIAMS INTEGRITY NW $224,900Pending4 beds 2 baths1,976 sq. ft.
200 Juniper Street S, Lester Prairie, MN 55354
MLS# 7131391Listed by: HOMETOWN REALTY, INC $399,900Pending3 beds 2 baths2,583 sq. ft.
3225 180th Street, Lester Prairie, MN 55354
MLS# 7136487Listed by: RE/MAX ADVANTAGE PLUS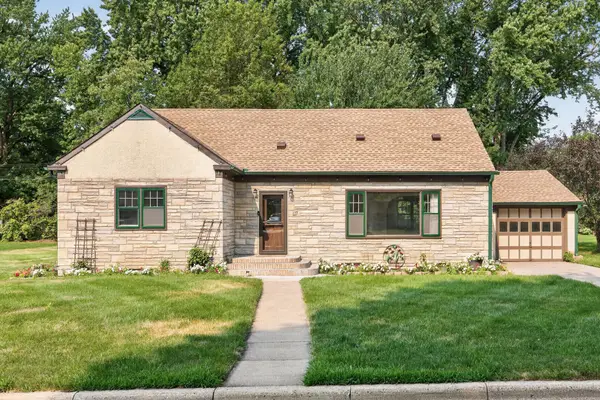 $290,000Pending4 beds 3 baths2,820 sq. ft.
117 Fir Street S, Lester Prairie, MN 55354
MLS# 7117478Listed by: COLDWELL BANKER REALTY - SOUTHWEST REGIONAL $429,500Active5 beds 4 baths3,542 sq. ft.
236 Pine Street N, Lester Prairie, MN 55354
MLS# 7058974Listed by: BEEKEEPER REALTY


Protect your home and budget from life's surprises with an Assurant Home Warranty, backed by a partner that supports you through every step of homeownership. Explore Plans.
© 2023 - 2026 ERA Franchise Systems LLC. All rights reserved. ERA Franchise Systems LLC fully supports the principles of the Fair Housing Act and the Equal Opportunity Act. ERA, ERA Real Estate powered, and their respective logos are registered service marks of ERA Franchise Systems LLC. Each office is independently owned and operated.