
260 Hi Mae Circle, Lester Prairie, MN 55354
Local realty services provided by:ERA Prospera Real Estate
260 Hi Mae Circle,Lester Prairie, MN 55354
$525,000
- 3 Beds
- 4 Baths
- 6,745 sq. ft.
- Single family
- Pending
Listed by: erica quamme, christina maas
Office: legacy home group mn llc.
MLS#:7090309
Source:NSMLS
Price summary
- Price:$525,000
- Price per sq. ft.:$81.02
About this home
One of the largest double lots in town! You will not find a more unique, well thought out, stunning property in the state of MN. Built for entertaining on a private cul-de-sac on a double lot in town, this home has over 6000 square feet of living space, a huge 3 car attached/heated garage with additional heated shop connected. The upper level office has beautiful wood work and built ins, enjoy the stunning gardens out back from your own private deck off the primary bedroom. This is a one time opportunity to own one of the most custom built homes around.
Contact an agent
Home facts
- Year built:1976
- Listing ID #:7090309
- Added:25 day(s) ago
- Updated:July 07, 2026 at 08:45 AM
Rooms and interior
- Bedrooms:3
- Total bathrooms:4
- Full bathrooms:2
- Half bathrooms:2
- Dining Description:Breakfast Area, Breakfast Bar, Eat In Kitchen, Separate/Formal Dining Room
- Bathrooms Description:1/2 Basement, Full Basement, Jetted Tub, Separate Shower and Tub, Two Basement Baths, Upper Level Full Bath
- Kitchen Description:Cooktop, Dishwasher, Disposal, Double Oven, Microwave, Refrigerator, Stainless Steel Appliances, Wall Oven
- Basement:Yes
- Basement Description:Daylight / Lookout Windows, Finished, Full, Storage Space, Walkout
- Living area:6,745 sq. ft.
Heating and cooling
- Cooling:Central Air
- Heating:Forced Air
- Central air:Yes
Structure and exterior
- Roof:Age Over 8 Years, Flat, Tar/Gravel
- Year built:1976
- Building area:6,745 sq. ft.
- Lot area:0.72 Acres
- Lot Features:Irregular Lot, Tree Coverage - Medium
- Levels:Bi/Split Level
Utilities
- Water:City Water - Connected
- Sewer:City Sewer - Connected
Finances and disclosures
- Price:$525,000
- Price per sq. ft.:$81.02
- Tax amount:$6,950 (2026)
Features and amenities
- Appliances:Disposal, Microwave, Refrigerator, Stainless Steel Appliances, Wall Oven, Washer
- Laundry features:Dryer, Washer
- Amenities:Gas Water Heater, Humidifier
Parking
- Parking description:Attached Garage, Concrete, Heated Garage, Insulated Garage
- Garage:Yes
- Garage spaces:3
New listings near 260 Hi Mae Circle
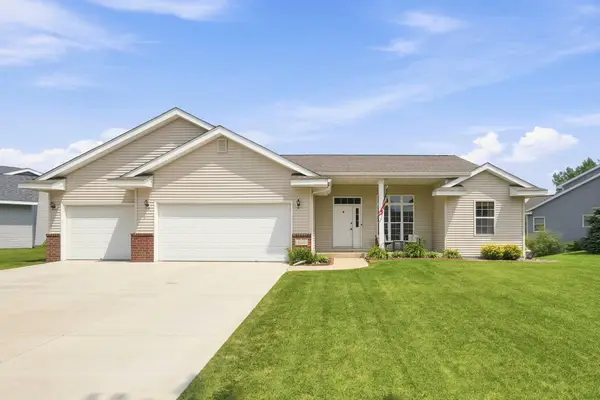 $325,000Pending3 beds 2 baths1,206 sq. ft.
1051 Prairie Ridge Lane, Lester Prairie, MN 55354
MLS# 7096628Listed by: COLDWELL BANKER REALTY $340,000Pending4 beds 2 baths2,524 sq. ft.
2100 Blake Avenue, Lester Prairie, MN 55354
MLS# 7036660Listed by: RE/MAX ADVANTAGE PLUS $375,000Pending5 beds 1 baths1,568 sq. ft.
17242 Garden Avenue, Lester Prairie, MN 55354
MLS# 7074555Listed by: HOMETOWN REALTY, INC $399,900Pending4 beds 3 baths2,754 sq. ft.
1021 Prairie Ridge Lane, Lester Prairie, MN 55354
MLS# 7034009Listed by: COLDWELL BANKER REALTY - SOUTHWEST REGIONAL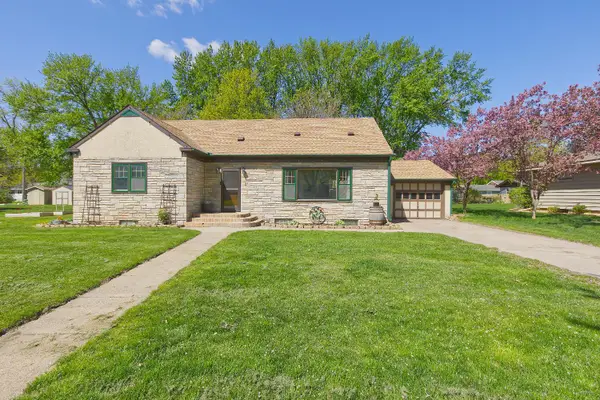 $299,900Active4 beds 3 baths2,820 sq. ft.
117 Fir Street S, Lester Prairie, MN 55354
MLS# 7073043Listed by: CENTURY 21 ATWOOD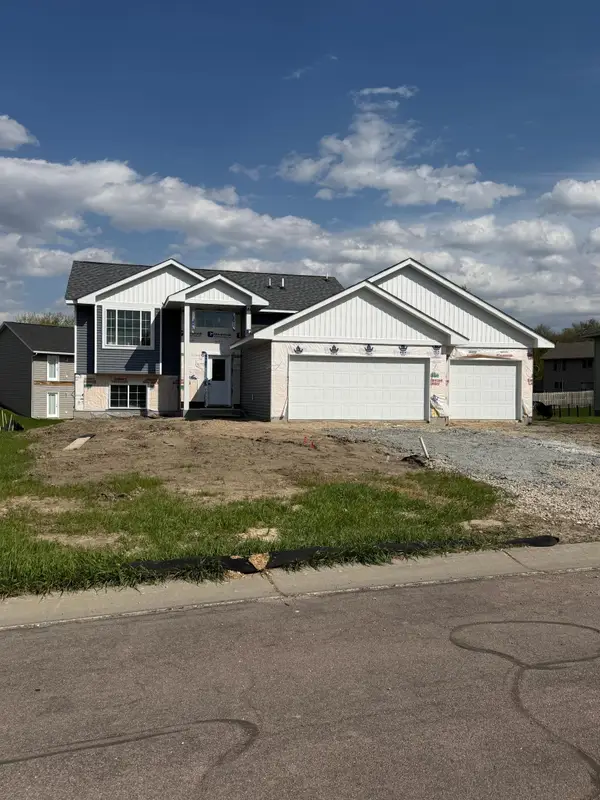 $365,000Pending4 beds 2 baths1,952 sq. ft.
1106 Prairie Ridge Lane, Lester Prairie, MN 55354
MLS# 7062434Listed by: JPW REALTY $475,000Active3 beds 2 baths2,583 sq. ft.
3225 180th Street, Lester Prairie, MN 55354
MLS# 7060316Listed by: RE/MAX ADVANTAGE PLUS


Protect your home and budget from life's surprises with an Assurant Home Warranty, backed by a partner that supports you through every step of homeownership. Explore Plans.
© 2023 - 2026 ERA Franchise Systems LLC. All rights reserved. ERA Franchise Systems LLC fully supports the principles of the Fair Housing Act and the Equal Opportunity Act. ERA, ERA Real Estate powered, and their respective logos are registered service marks of ERA Franchise Systems LLC. Each office is independently owned and operated.