
122 Lewis Street W, Lewisville, MN 56060
Local realty services provided by:ERA Viking Realty
122 Lewis Street W,Lewisville, MN 56060
$215,000
- 4 Beds
- 2 Baths
- 2,842 sq. ft.
- Single family
- Active
Listed by: zach romsdahl
Office: exit realty - great plains
MLS#:7147430
Source:NSMLS
Price summary
- Price:$215,000
- Price per sq. ft.:$74.7
About this home
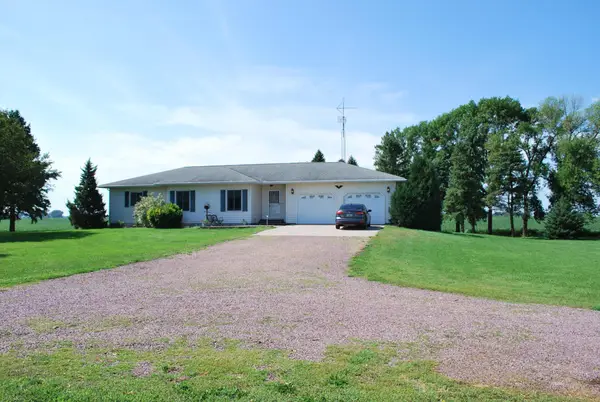
Don’t miss this 4-bedroom, 2-bath home in Lewisville with a huge attached 26x60 garage offering 1,560 sq ft of space giving you the storage of country living with the ease of being in town. The main floor features a primary bedroom and bath, laundry area, a lovely kitchen, dining room, and a roomy living space. Upstairs, there are three more bedrooms, an additional bathroom, and a 12x26 bonus mancave ideal for kicking back or entertaining guests.
Contact an agent
Home facts
- Year built:1920
- Subdivision & Development:City/Lewisville
- Listing ID #:7147430
- Added:13 day(s) ago
- Updated:October 04, 2026 at 12:16 PM
Rooms and interior
- Bedrooms:4
- Total bathrooms:2
- Full bathrooms:2
- Dining Description:Kitchen/Dining Room
- Bathrooms Description:Main Floor Full Bath, Upper Level Full Bath
- Kitchen Description:Range, Refrigerator
- Basement:Yes
- Basement Description:Partially Finished
- Living area:2,842 sq. ft.
Heating and cooling
- Cooling:Central Air, Window Unit(s)
- Heating:Forced Air
- Central air:Yes
Structure and exterior
- Roof:Asphalt
- Year built:1920
- Building area:2,842 sq. ft.
- Lot area:0.25 Acres
- Levels:1 1/2 Story
Utilities
- Water:City Water - Connected
- Sewer:City Sewer - Connected
Finances and disclosures
- Price:$215,000
- Price per sq. ft.:$74.7
- Tax amount:$3,916 (2026)
Features and amenities
- Appliances:Range, Refrigerator, Washer
- Laundry features:Dryer, Washer
Parking
- Parking description:Attached Garage
- Garage:Yes
- Garage spaces:4
New listings near 122 Lewis Street W


Protect your home and budget from life's surprises with an Assurant Home Warranty, backed by a partner that supports you through every step of homeownership. Explore Plans.
© 2023 - 2026 ERA Franchise Systems LLC. All rights reserved. ERA Franchise Systems LLC fully supports the principles of the Fair Housing Act and the Equal Opportunity Act. ERA, ERA Real Estate powered, and their respective logos are registered service marks of ERA Franchise Systems LLC. Each office is independently owned and operated.