
12588 Masters Lane, Lindstrom, MN 55045
Local realty services provided by:ERA Gillespie Real Estate
12588 Masters Lane,Lindstrom, MN 55045
$475,000
- 2 Beds
- 2 Baths
- 1,526 sq. ft.
- Townhouse
- Coming Soon
Listed by: bradley torgerson
Office: axen realty
MLS#:7149970
Source:NSMLS
Price summary
- Price:$475,000
- Price per sq. ft.:$311.27
- Monthly HOA dues:$136
About this home
Choose this home or other lots available with walk-out basements right on the premier 18 Hole Chisago Lakes Golf Club with a Bar / Restaurant right around the corner! This home is just off the golf course, offering an ample amount of privacy and comfort!
Contact an agent
Home facts
- Year built:2025
- Subdivision & Development:Chisago Lakes Golf Villas
- Listing ID #:7149970
- Updated:October 07, 2026 at 06:57 PM
Rooms and interior
- Bedrooms:2
- Total bathrooms:2
- Full bathrooms:1
- Dining Description:Eat In Kitchen, Informal Dining Room
- Bathrooms Description:Bathroom Ensuite, Main Floor Full Bath
- Kitchen Description:Dishwasher, Microwave, Range, Refrigerator, Stainless Steel Appliances
- Living area:1,526 sq. ft.
Heating and cooling
- Cooling:Central Air
- Heating:Forced Air
- Central air:Yes
Structure and exterior
- Roof:Age 8 Years or Less, Asphalt, Pitched
- Year built:2025
- Building area:1,526 sq. ft.
- Lot area:0.19 Acres
- Levels:1 Story
Utilities
- Water:City Water - Connected
- Sewer:City Sewer - Connected
Finances and disclosures
- Price:$475,000
- Price per sq. ft.:$311.27
- Tax amount:$560 (2025)
Features and amenities
- Appliances:Microwave, Range, Refrigerator, Stainless Steel Appliances, Washer
- Laundry features:Washer
- Amenities:Air-To-Air Exchanger, Humidifier
Parking
- Parking description:Attached Garage, Concrete, Insulated Garage
- Garage:Yes
- Garage spaces:2
New listings near 12588 Masters Lane
- Coming Soon
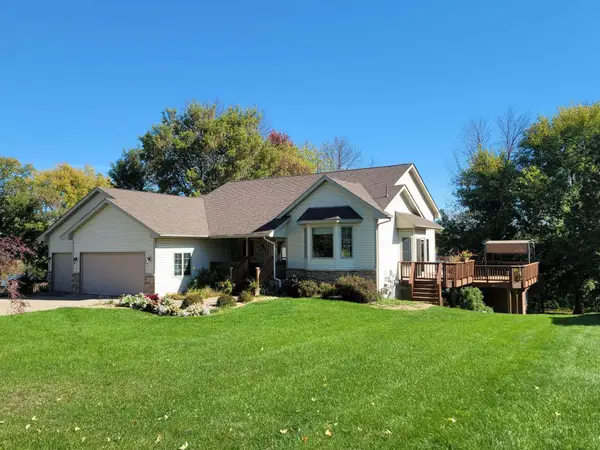 $775,000Coming Soon3 beds 3 baths2,812 sq. ft.
28319 Lakeside Lane, Lindstrom, MN 55045
MLS# 7154384Listed by: EDINA REALTY, INC. - Coming SoonOpen Sat, 11am to 1pm
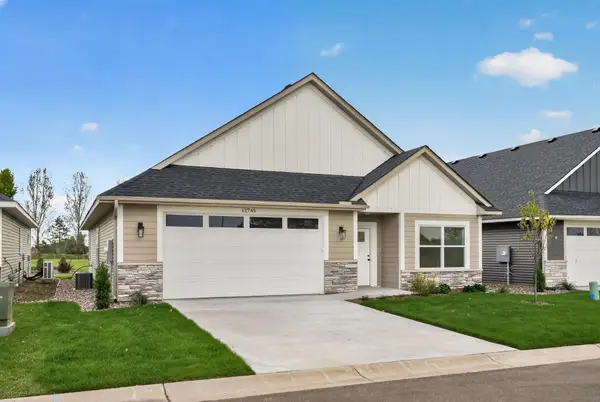 $450,000Coming Soon3 beds 2 baths1,760 sq. ft.
12745 292nd Lane, Lindstrom, MN 55045
MLS# 7150964Listed by: AXEN REALTY - New
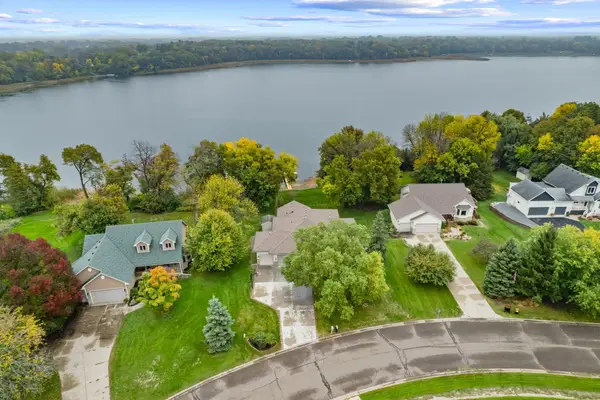 $769,500Active4 beds 3 baths3,020 sq. ft.
28329 Lakeside Lane, Lindstrom, MN 55045
MLS# 7154027Listed by: PRO FLAT FEE REALTY LLC 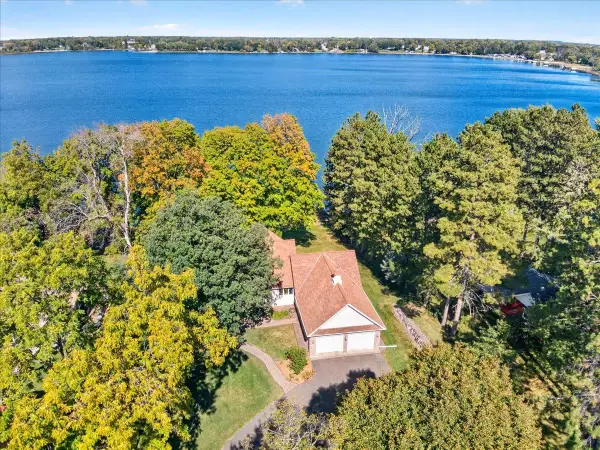 $995,000Active3 beds 3 baths2,881 sq. ft.
12500 Melody Lane, Lindstrom, MN 55045
MLS# 7147463Listed by: LABELLE REAL ESTATE GROUP INC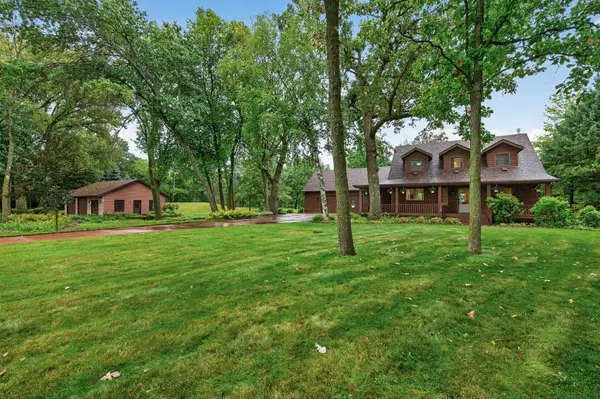 $725,000Pending3 beds 3 baths2,352 sq. ft.
14213 263rd Street, Lindstrom, MN 55045
MLS# 7148297Listed by: RE/MAX PROFESSIONALS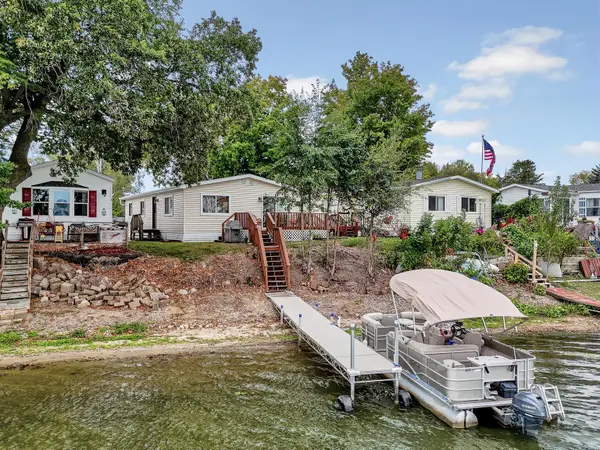 $179,900Active3 beds 2 baths1,152 sq. ft.
13100 318th Street #112, Lindstrom, MN 55045
MLS# 7144580Listed by: EDINA REALTY, INC.- Open Fri, 4 to 6pm
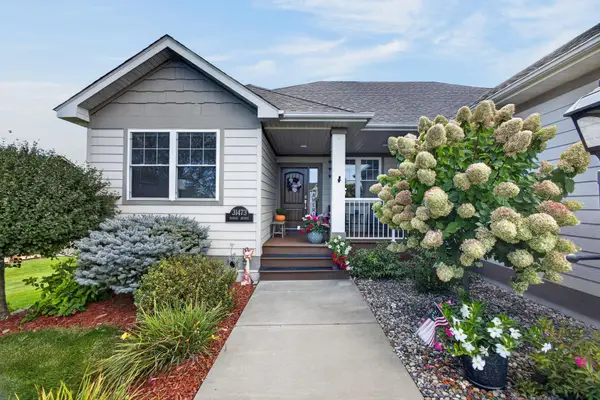 $579,900Active4 beds 3 baths2,566 sq. ft.
31473 Marvin Avenue, Lindstrom, MN 55045
MLS# 7145768Listed by: GENERATIONS REAL ESTATE GROUP  $525,000Active4 beds 2 baths3,040 sq. ft.
11187 Lindo Trail, Lindstrom, MN 55045
MLS# 7132224Listed by: EDINA REALTY, INC.- Open Fri, 4 to 7pm
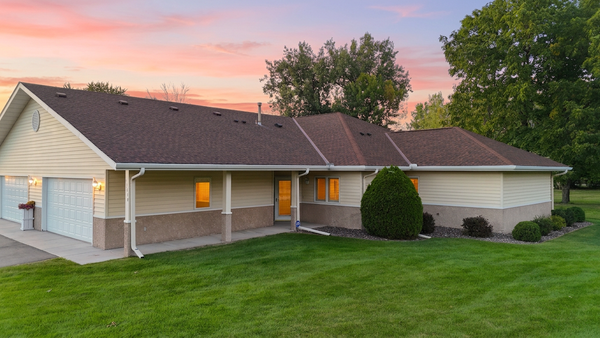 $325,000Active3 beds 2 baths1,800 sq. ft.
13040 Evergreen Drive, Lindstrom, MN 55045
MLS# 7143539Listed by: REALTY EXECUTIVES TOP RESULTS


Protect your home and budget from life's surprises with an Assurant Home Warranty, backed by a partner that supports you through every step of homeownership. Explore Plans.
© 2023 - 2026 ERA Franchise Systems LLC. All rights reserved. ERA Franchise Systems LLC fully supports the principles of the Fair Housing Act and the Equal Opportunity Act. ERA, ERA Real Estate powered, and their respective logos are registered service marks of ERA Franchise Systems LLC. Each office is independently owned and operated.