
28329 Lakeside Lane, Lindstrom, MN 55045
Local realty services provided by:ERA Viking Realty
28329 Lakeside Lane,Lindstrom, MN 55045
$769,500
- 4 Beds
- 3 Baths
- 3,020 sq. ft.
- Single family
- Active
Listed by: jeremy stuber
Office: pro flat fee realty llc.
MLS#:7154027
Source:NSMLS
Price summary
- Price:$769,500
- Price per sq. ft.:$218.61
About this home
Welcome to your dream retreat on Kroon Lake! Featuring 111 feet of prime shoreline and effortless one-level living, this 3,000+ sq ft home combines refined finishes with an unbeatable lakeside lifestyle. Step inside to discover open-concept spaces framed by soaring 10-foot ceilings and framed by breathtaking lake views. The updated kitchen flows seamlessly into the main living areas, centered around a cozy two-sided fireplace. The spacious primary suite serves as your personal oasis, featuring a luxurious jacuzzi tub and ample closet space and views of the lake. Two additional bedrooms on the main level offer comfort and privacy for family or guests. Entertaining is a breeze with a stunning wet bar complete with granite countertops, custom cabinetry, under-bar lighting, floor-to-ceiling stonework, and dual wine refrigerators. Step outside to an expansive deck that leads to a large, flat yard walking right down to the water’s edge—ideal for summer lawn games, fireside evenings, and easy boat access. Outstanding practical upgrades include a fully concrete driveway, a 3-car heated garage with epoxy floors and a new A/C. Whether you're seeking a year-round paradise or a weekend getaway, this Kroon Lake gem offers the perfect blend of luxury, comfort, and direct waterfront access....
Contact an agent
Home facts
- Year built:2000
- Subdivision & Development:Lakeside Woodlands
- Listing ID #:7154027
- Added:2 day(s) ago
- Updated:October 04, 2026 at 12:16 PM
Rooms and interior
- Bedrooms:4
- Total bathrooms:3
- Full bathrooms:2
- Dining Description:Informal Dining Room, Kitchen/Dining Room
- Bathrooms Description:3/4 Basement, Jetted Tub, Main Floor Full Bath, Separate Shower and Tub
- Kitchen Description:Dishwasher, Microwave, Range, Refrigerator, Stainless Steel Appliances
- Basement:Yes
- Basement Description:Block, Crawl Space, Full, Storage Space, Sump Pump, Walkout
- Living area:3,020 sq. ft.
Heating and cooling
- Cooling:Central Air
- Heating:Fireplace(s), Forced Air
- Central air:Yes
Structure and exterior
- Roof:Age 8 Years or Less, Asphalt, Pitched
- Year built:2000
- Building area:3,020 sq. ft.
- Lot area:0.52 Acres
- Lot Features:Accessible Shoreline
- Levels:1 Story
Utilities
- Water:City Water - Connected
- Sewer:City Sewer - Connected
Finances and disclosures
- Price:$769,500
- Price per sq. ft.:$218.61
- Tax amount:$8,838 (2026)
Features and amenities
- Appliances:Microwave, Range, Refrigerator, Stainless Steel Appliances, Washer
- Laundry features:Dryer, Washer
- Amenities:Gas Water Heater, Humidifier
Parking
- Parking description:Attached Garage, Concrete, Garage Door Opener, Heated Garage, Insulated Garage, Storage
- Garage:Yes
- Garage spaces:3
New listings near 28329 Lakeside Lane
- Coming Soon
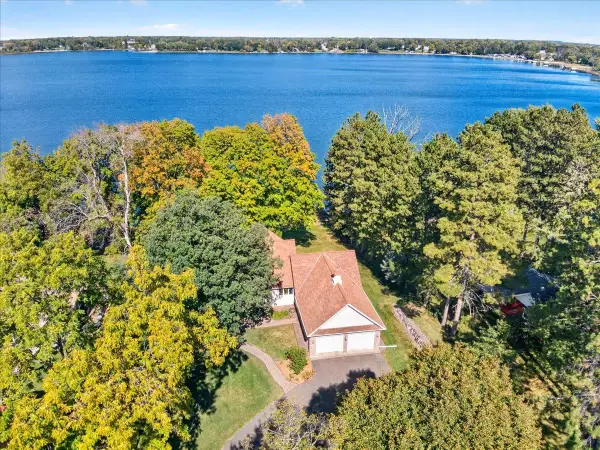 $995,000Coming Soon3 beds 3 baths2,881 sq. ft.
12500 Melody Lane, Lindstrom, MN 55045
MLS# 7147463Listed by: LABELLE REAL ESTATE GROUP INC - New
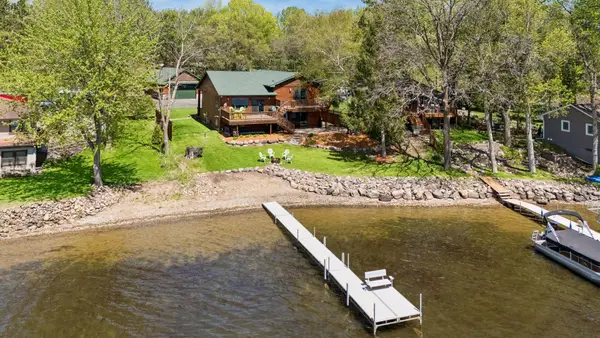 $925,000Active4 beds 3 baths3,124 sq. ft.
32940 Nueman Trail, Lindstrom, MN 55045
MLS# 7152538Listed by: MOVE IT REAL ESTATE GROUP/LAKEHOMES 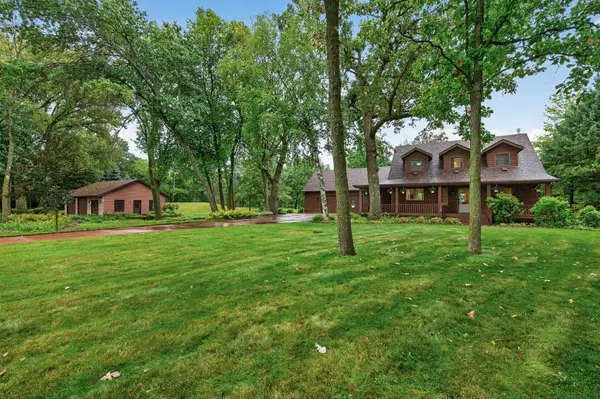 $725,000Pending3 beds 3 baths2,352 sq. ft.
14213 263rd Street, Lindstrom, MN 55045
MLS# 7148297Listed by: RE/MAX PROFESSIONALS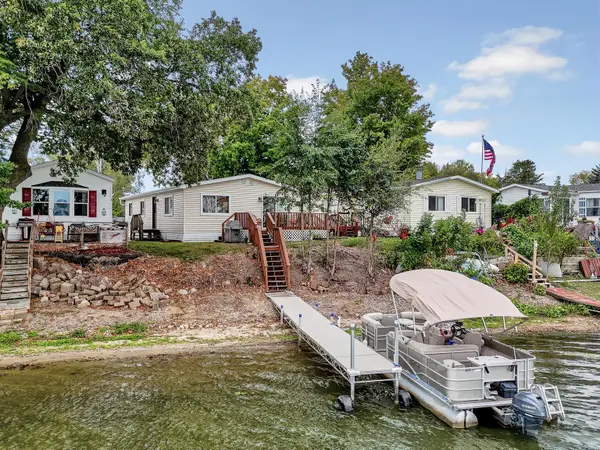 $179,900Active3 beds 2 baths1,152 sq. ft.
13100 318th Street #112, Lindstrom, MN 55045
MLS# 7144580Listed by: EDINA REALTY, INC.- Open Mon, 12 to 2pm
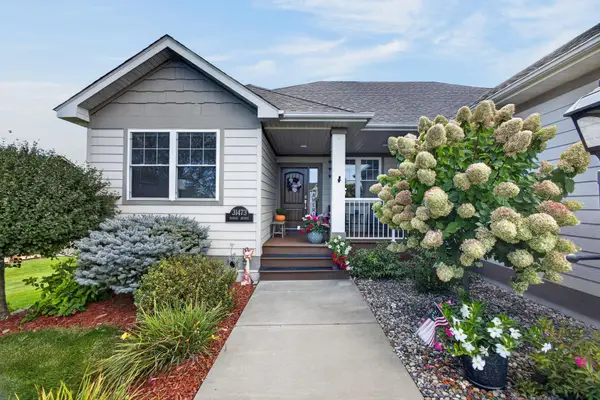 $579,900Active4 beds 3 baths2,566 sq. ft.
31473 Marvin Avenue, Lindstrom, MN 55045
MLS# 7145768Listed by: GENERATIONS REAL ESTATE GROUP - Open Sun, 11am to 1pm
 $525,000Active4 beds 2 baths3,040 sq. ft.
11187 Lindo Trail, Lindstrom, MN 55045
MLS# 7132224Listed by: EDINA REALTY, INC. 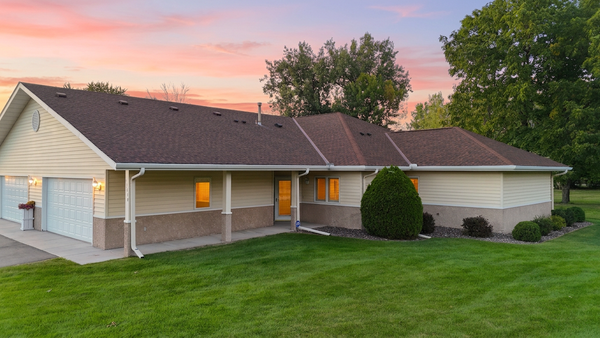 $325,000Active3 beds 2 baths1,800 sq. ft.
13040 Evergreen Drive, Lindstrom, MN 55045
MLS# 7143539Listed by: REALTY EXECUTIVES TOP RESULTS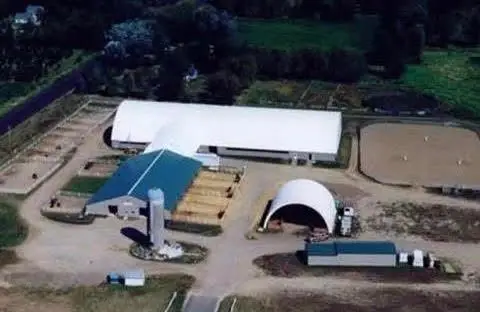 $1,450,000Active5 beds 4 baths2,688 sq. ft.
13356 347th Street, Lindstrom, MN 55045
MLS# 7140499Listed by: RED KEY REALTY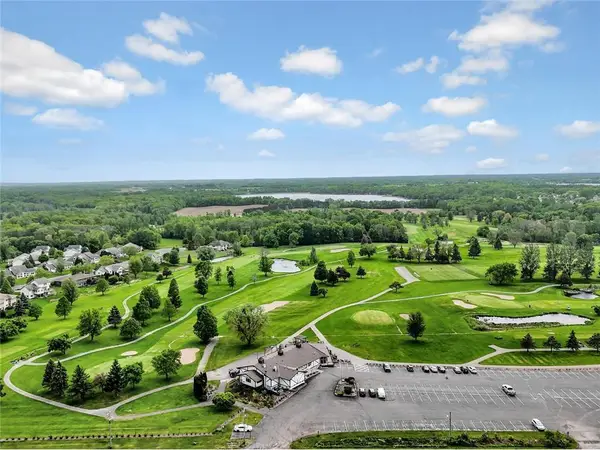 $140,000Active1.56 Acres
XXX-1.5 Mindy Court, Lindstrom, MN 55045
MLS# 7139477Listed by: EDINA REALTY, INC.


Protect your home and budget from life's surprises with an Assurant Home Warranty, backed by a partner that supports you through every step of homeownership. Explore Plans.
© 2023 - 2026 ERA Franchise Systems LLC. All rights reserved. ERA Franchise Systems LLC fully supports the principles of the Fair Housing Act and the Equal Opportunity Act. ERA, ERA Real Estate powered, and their respective logos are registered service marks of ERA Franchise Systems LLC. Each office is independently owned and operated.