
29661 Shoreview Circle, Lindstrom, MN 55045
Local realty services provided by:ERA Gillespie Real Estate
29661 Shoreview Circle,Lindstrom, MN 55045
$409,900
- 5 Beds
- 2 Baths
- 2,630 sq. ft.
- Single family
- Active
Listed by: tina lockner, stacie verdick
Office: re/max results
MLS#:7098356
Source:NSMLS
Price summary
- Price:$409,900
- Price per sq. ft.:$134.84
About this home
Rarely available 5-bedroom walkout rambler featuring three bedrooms on the main level, a heated 3-car garage, and a fenced backyard in a convenient Lindstrom location.
Step inside to a welcoming foyer with durable luxury vinyl plank flooring that continues through the kitchen and informal dining area. The spacious kitchen offers refinished cabinetry, Cambria quartz countertops, a stylish backsplash, black appliances, a gas range, and a large corner pantry for exceptional storage. The adjoining dining area provides plenty of room for gathering and features a sliding glass door leading to a spacious deck overlooking the backyard.
The primary bedroom includes a walk-in closet and access to the walk-through main floor bath, complete with a whirlpool tub, separate shower, and convenient guest access. Additional main-level highlights include built-in hallway storage cabinets and a functional laundry/mudroom featuring updated countertops, sink, backsplash, and plumbing fixtures.
The walkout lower level offers a spacious family room with recessed lighting, two additional generously sized bedrooms, an updated ¾ bath, and direct access to the fenced backyard. A large utility and storage room with built-in shelving provides excellent organization and storage space.
Major improvements include a furnace, water heater, and owned water softener. Additional updates include fresh interior paint, carpet, upgraded sinks, faucets, and plumbing fixtures throughout. Exterior enhancements include a crushed asphalt parking pad alongside the garage, a concrete garage apron, and permanent Govee lighting that adds year-round curb appeal and convenience.
Enjoy easy access to parks, public access to South Center Lake, Chisago Lakes High School, and the community center. This move-in-ready home offers an exceptional combination of space, updates, and value....
Contact an agent
Home facts
- Year built:2003
- Listing ID #:7098356
- Added:12 day(s) ago
- Updated:July 06, 2026 at 12:12 PM
Rooms and interior
- Bedrooms:5
- Total bathrooms:2
- Full bathrooms:1
- Bathrooms Description:3/4 Basement, Jetted Tub, Main Floor Full Bath, Separate Shower and Tub, Walk-In Shower Stall, Walk-through
- Kitchen Description:Disposal, Microwave, Range, Refrigerator
- Basement:Yes
- Basement Description:Block, Drain Tiled, Finished, Full, Storage Space, Sump Pump, Walkout
- Living area:2,630 sq. ft.
Heating and cooling
- Cooling:Central Air
- Heating:Forced Air
- Central air:Yes
Structure and exterior
- Year built:2003
- Building area:2,630 sq. ft.
- Lot area:0.28 Acres
- Levels:1 Story
Utilities
- Water:City Water - Connected
- Sewer:City Sewer - Connected
Finances and disclosures
- Price:$409,900
- Price per sq. ft.:$134.84
- Tax amount:$5,420 (2026)
Features and amenities
- Appliances:Disposal, Microwave, Range, Refrigerator, Washer, Water Softener Owned
- Laundry features:Dryer, Washer
- Amenities:Air-To-Air Exchanger, Water Softener Owned
Parking
- Parking description:Asphalt, Attached Garage, Concrete, Garage Door Opener, Heated Garage, Insulated Garage
- Garage:Yes
- Garage spaces:3
New listings near 29661 Shoreview Circle
- Coming Soon
 $339,000Coming Soon4 beds 2 baths
30240 Neal Avenue, Lindstrom, MN 55045
MLS# 7077131Listed by: REALTY EXECUTIVES TOP RESULTS - New
 $825,000Active4 beds 3 baths3,173 sq. ft.
29411 Morningside Court, Lindstrom, MN 55045
MLS# 7104033Listed by: COLDWELL BANKER REALTY - New
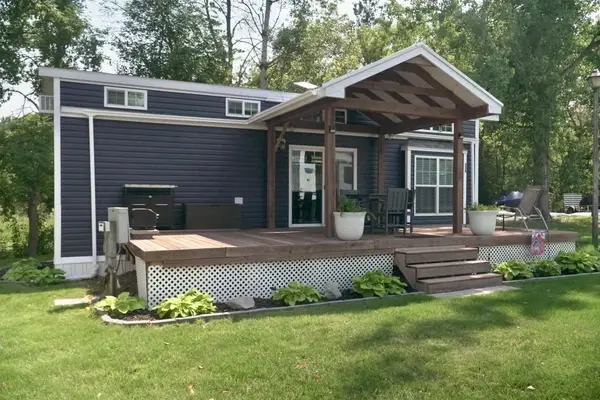 $108,000Active3 beds 1 baths360 sq. ft.
32741 N Lakes Trail #23A, Lindstrom, MN 55045
MLS# 7101825Listed by: REALTY EXECUTIVES TOP RESULTS - Coming Soon
 $337,400Coming Soon2 beds 2 baths
30981 Lyman Court, Lindstrom, MN 55045
MLS# 7103151Listed by: EDINA REALTY, INC. - New
 $419,900Active3 beds 3 baths1,950 sq. ft.
33545 Oriole Avenue, Lindstrom, MN 55045
MLS# 7098806Listed by: KELLER WILLIAMS CLASSIC REALTY - New
 $849,900Active3 beds 4 baths3,084 sq. ft.
25710 Oakman Avenue, Lindstrom, MN 55045
MLS# 7024473Listed by: REALTY EXECUTIVES TOP RESULTS  $769,000Active4 beds 4 baths2,796 sq. ft.
13530 Norelius Lane, Lindstrom, MN 55045
MLS# 7099053Listed by: RE/MAX RESULTS $30,000Pending4224 Acres
32741 N Lakes Trail, Lindstrom, MN 55045
MLS# 7097433Listed by: REALTY EXECUTIVES TOP RESULTS $350,000Active12.06 Acres
TBD Lindo Trail, Lindstrom, MN 55045
MLS# 7096548Listed by: MIDWEST HOME AND FARM REALTY


Protect your home and budget from life's surprises with an Assurant Home Warranty, backed by a partner that supports you through every step of homeownership. Explore Plans.
© 2023 - 2026 ERA Franchise Systems LLC. All rights reserved. ERA Franchise Systems LLC fully supports the principles of the Fair Housing Act and the Equal Opportunity Act. ERA, ERA Real Estate powered, and their respective logos are registered service marks of ERA Franchise Systems LLC. Each office is independently owned and operated.