
30880 Belair Drive, Lindstrom, MN 55045
Local realty services provided by:ERA Gillespie Real Estate
30880 Belair Drive,Lindstrom, MN 55045
$350,000
- 4 Beds
- 3 Baths
- 2,516 sq. ft.
- Single family
- Active
Listed by: gabe gustafson
Office: lpt realty, llc.
MLS#:7134548
Source:NSMLS
Price summary
- Price:$350,000
- Price per sq. ft.:$128.87
About this home
Welcome to this spacious 4-bedroom, 3-bathroom home situated on nearly half an acre in a beautiful setting. The thoughtfully designed layout offers three bedrooms on one level, providing convenience and flexibility for everyday living. The main level features a bright, open-concept floor plan, ideal for entertaining family and friends. Step outside onto the deck and enjoy peaceful views of the surrounding woods. The walkout lower level adds even more living space, complete with a cozy fireplace and access to a patio—perfect for relaxing or entertaining. Additional highlights include an attached two-car garage and a convenient location close to lakes and schools. With generous indoor and outdoor spaces and a serene setting, this home offers the perfect blend of comfort, functionality, and natural beauty.
Contact an agent
Home facts
- Year built:1973
- Subdivision & Development:Caprice Heights
- Listing ID #:7134548
- Added:5 day(s) ago
- Updated:September 02, 2026 at 12:08 PM
Rooms and interior
- Bedrooms:4
- Total bathrooms:3
- Full bathrooms:1
- Half bathrooms:1
- Dining Description:Kitchen/Dining Room, Living/Dining Room
- Bathrooms Description:3/4 Basement, Main Floor 1/2 Bath, Main Floor Full Bath
- Kitchen Description:Dishwasher, Disposal, Microwave, Range, Refrigerator
- Basement:Yes
- Basement Description:Block, Partially Finished, Walkout
- Living area:2,516 sq. ft.
Heating and cooling
- Cooling:Central Air
- Heating:Forced Air, Wood Stove
- Central air:Yes
Structure and exterior
- Roof:Age Over 8 Years, Asphalt
- Year built:1973
- Building area:2,516 sq. ft.
- Lot area:0.49 Acres
- Lot Features:Tree Coverage - Light
- Construction Materials:Block
- Levels:1 Story
Utilities
- Water:City Water - Connected
- Sewer:City Sewer - Connected
Finances and disclosures
- Price:$350,000
- Price per sq. ft.:$128.87
- Tax amount:$3,678 (2026)
Features and amenities
- Appliances:Disposal, Microwave, Range, Refrigerator, Washer
- Laundry features:Dryer, Washer
- Amenities:Gas Water Heater
Parking
- Parking description:Attached Garage, Garage Door Opener
- Garage:Yes
- Garage spaces:2
New listings near 30880 Belair Drive
- New
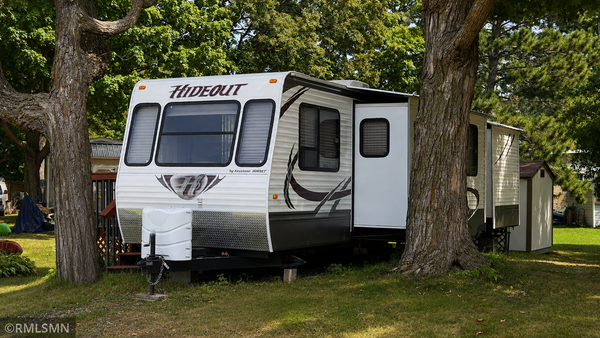 $30,000Active1 beds 1 baths295 sq. ft.
GC#34 318th, Lindstrom, MN 55045
MLS# 7137222Listed by: CHISAGO LAKES REALTY - New
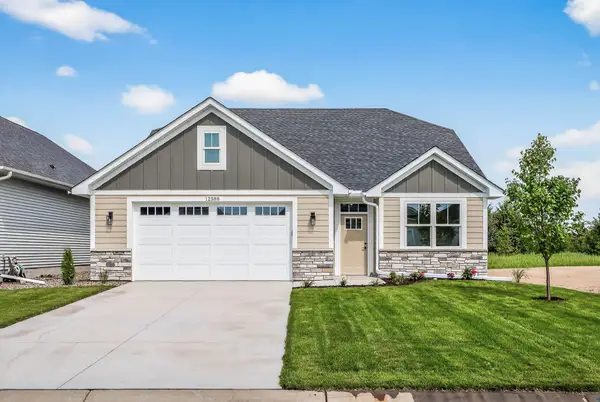 $475,000Active2 beds 2 baths1,526 sq. ft.
12588 Masters Lane, Lindstrom, MN 55045
MLS# 7137162Listed by: RE/MAX RESULTS - New
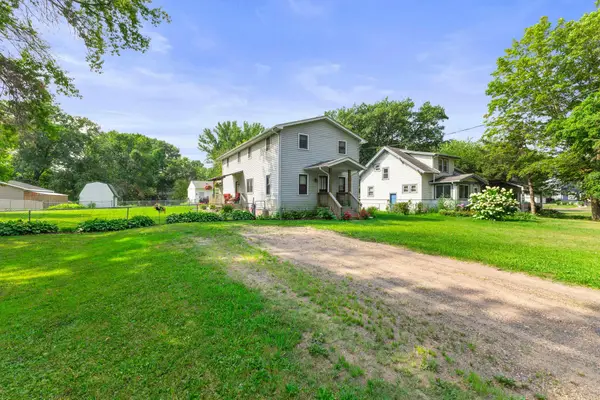 $325,000Active5 beds 2 baths1,330 sq. ft.
13125 Sylvan Avenue, Lindstrom, MN 55045
MLS# 7133048Listed by: EDINA REALTY, INC. - New
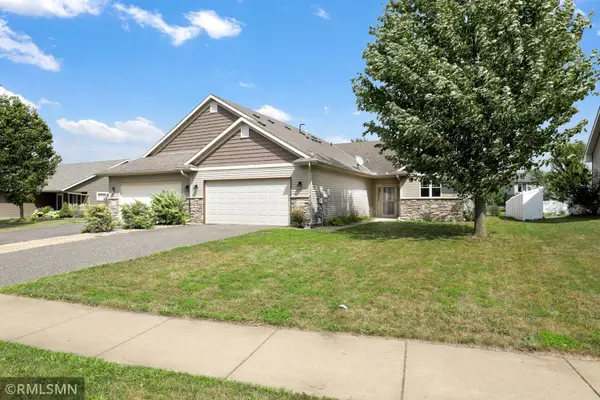 $285,000Active2 beds 2 baths1,439 sq. ft.
31649 Mcguire Trail, Lindstrom, MN 55045
MLS# 7134207Listed by: NELSON FAMILY REALTY - New
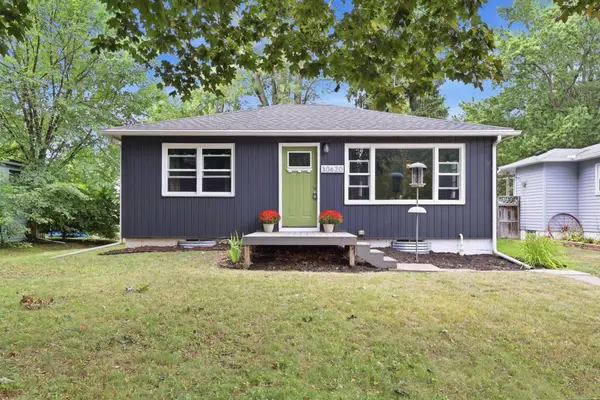 $299,000Active2 beds 1 baths837 sq. ft.
30620 N Lakes Trail, Lindstrom, MN 55045
MLS# 7133595Listed by: EDINA REALTY, INC. - New
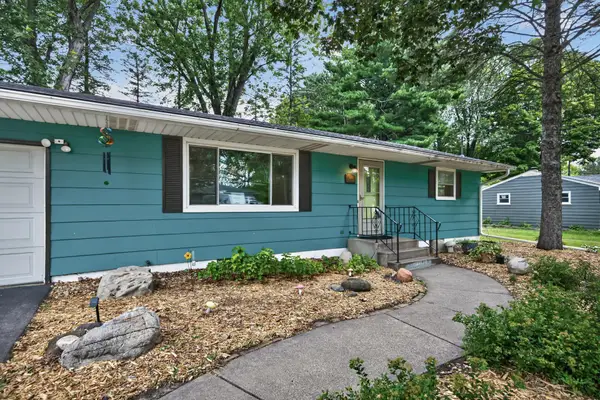 $324,900Active3 beds 2 baths1,814 sq. ft.
13282 Andrews Avenue, Lindstrom, MN 55045
MLS# 7132546Listed by: KELLER WILLIAMS PREMIER REALTY  $425,000Active4 beds 2 baths2,400 sq. ft.
28957 Linden Avenue, Lindstrom, MN 55045
MLS# 7124439Listed by: RE/MAX SYNERGY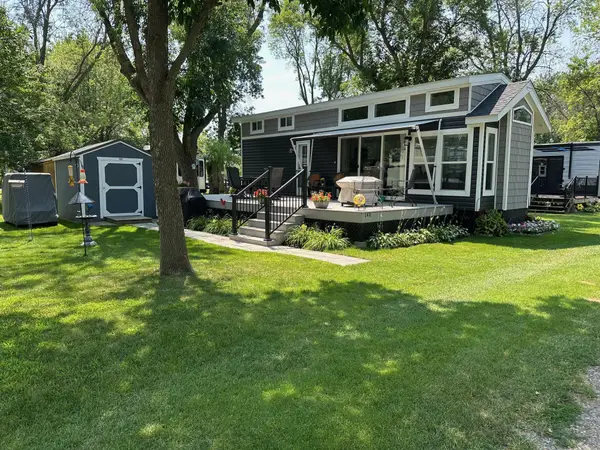 $124,000Active1 beds 1 baths374 sq. ft.
32741 N Lakes Trail #14D, Lindstrom, MN 55045
MLS# 7125773Listed by: REALTY EXECUTIVES TOP RESULTS $489,900Active3 beds 3 baths2,646 sq. ft.
12580 Masters Lane, Lindstrom, MN 55045
MLS# 7126343Listed by: KELLER WILLIAMS INTEGRITY REALTY


Protect your home and budget from life's surprises with an Assurant Home Warranty, backed by a partner that supports you through every step of homeownership. Explore Plans.
© 2023 - 2026 ERA Franchise Systems LLC. All rights reserved. ERA Franchise Systems LLC fully supports the principles of the Fair Housing Act and the Equal Opportunity Act. ERA, ERA Real Estate powered, and their respective logos are registered service marks of ERA Franchise Systems LLC. Each office is independently owned and operated.