
31117 Peninsula Avenue, Lindstrom, MN 55045
Local realty services provided by:ERA Prospera Real Estate
31117 Peninsula Avenue,Lindstrom, MN 55045
$839,900
- 3 Beds
- 2 Baths
- 2,236 sq. ft.
- Single family
- Coming Soon
Listed by: chelsea c. erickson
Office: labelle real estate group inc
MLS#:7113536
Source:NSMLS
Price summary
- Price:$839,900
- Price per sq. ft.:$282.99
About this home
There is just something about waking up to the sun coming over the lake. With 88 feet of sandy shoreline on North Center Lake and a connection to South Center Lake, this is the kind of place where lake life becomes part of your everyday routine. Morning coffee overlooking the water, afternoons on the lake and evenings gathered outside. Inside, the vaulted living room feels open and welcoming, and the main-floor primary bedroom has its own private balcony overlooking the lake. The remodeled kitchen includes Typhoon Bordeaux granite, a tile backsplash, elevated cabinetry and added lighting. Downstairs, the family room is made for settling in with a stone-surround fireplace, custom dry bar, tongue-and-groove wood accents and updated flooring. Outside, you will find a newer dock, lakeside irrigation, 20' x 13' patio and 12' x 12' shed. And then there is one of my favorite surprises, a 22' x 22' heated lakeside workshop tucked beneath the main garage. Whether you need space for hobbies, projects, lake toys or simply more storage, this home gives you room to enjoy lake living your way....
Contact an agent
Home facts
- Year built:1992
- Listing ID #:7113536
- Updated:September 06, 2026 at 12:09 PM
Rooms and interior
- Bedrooms:3
- Total bathrooms:2
- Full bathrooms:1
- Dining Description:Breakfast Bar, Eat In Kitchen, Informal Dining Room, Kitchen/Dining Room, Living/Dining Room
- Bathrooms Description:3/4 Basement, Main Floor Full Bath, Walk-through
- Kitchen Description:Dishwasher, Microwave, Range, Refrigerator
- Basement:Yes
- Basement Description:Block, Egress Window(s), Finished, Full, Storage Space, Walkout
- Living area:2,236 sq. ft.
Heating and cooling
- Cooling:Central Air
- Heating:Fireplace(s), Forced Air
- Central air:Yes
Structure and exterior
- Year built:1992
- Building area:2,236 sq. ft.
- Lot area:0.37 Acres
- Lot Features:Accessible Shoreline
- Levels:1 Story
Utilities
- Water:City Water - Connected
- Sewer:City Sewer - Connected
Finances and disclosures
- Price:$839,900
- Price per sq. ft.:$282.99
- Tax amount:$7,306 (2025)
Features and amenities
- Appliances:Microwave, Range, Refrigerator
- Amenities:Air-To-Air Exchanger, Gas Water Heater
Parking
- Parking description:Attached Garage, Concrete, Garage Door Opener, Heated Garage, Insulated Garage, Multiple Garages, Underground
- Garage:Yes
- Garage spaces:4
New listings near 31117 Peninsula Avenue
- Coming Soon
 $718,500Coming Soon3 beds 2 baths1,791 sq. ft.
29166 Glader Boulevard, Lindstrom, MN 55045
MLS# 7124791Listed by: RE/MAX SYNERGY - New
 $189,900Active2 beds 2 baths1,596 sq. ft.
30160 Olinda Trail #323, Lindstrom, MN 55045
MLS# 7137460Listed by: MOVE IT REAL ESTATE/LAKEHOMES.COM - New
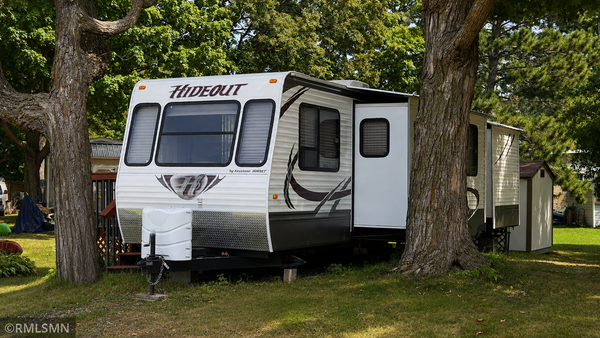 $30,000Active1 beds 1 baths295 sq. ft.
GC#34 318th, Lindstrom, MN 55045
MLS# 7137222Listed by: CHISAGO LAKES REALTY - New
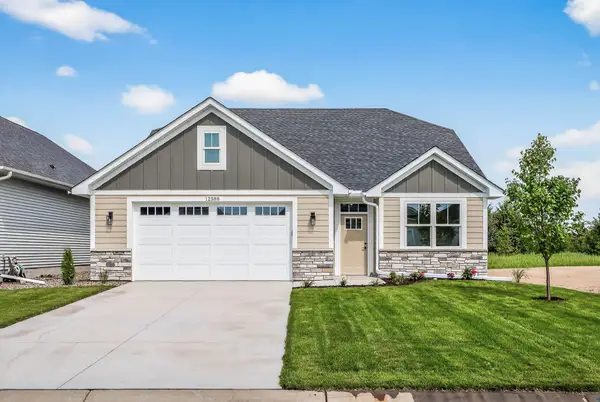 $475,000Active2 beds 2 baths1,526 sq. ft.
12588 Masters Lane, Lindstrom, MN 55045
MLS# 7137162Listed by: RE/MAX RESULTS - New
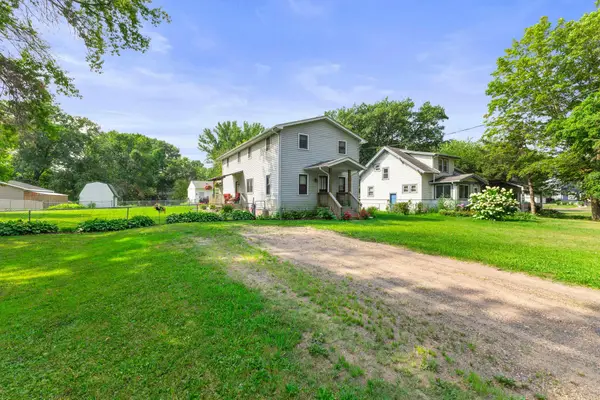 $325,000Active5 beds 2 baths1,330 sq. ft.
13125 Sylvan Avenue, Lindstrom, MN 55045
MLS# 7133048Listed by: EDINA REALTY, INC. - New
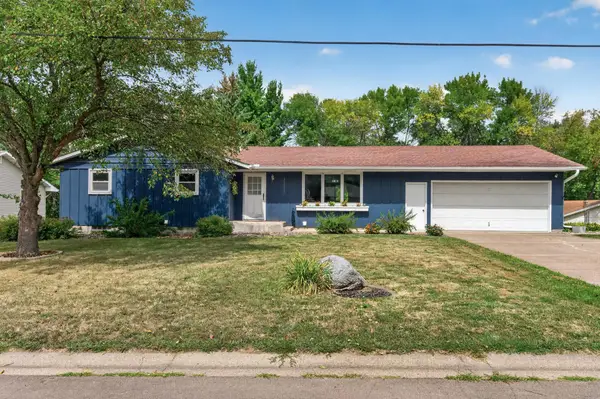 $350,000Active4 beds 3 baths2,516 sq. ft.
30880 Belair Drive, Lindstrom, MN 55045
MLS# 7134548Listed by: LPT REALTY, LLC 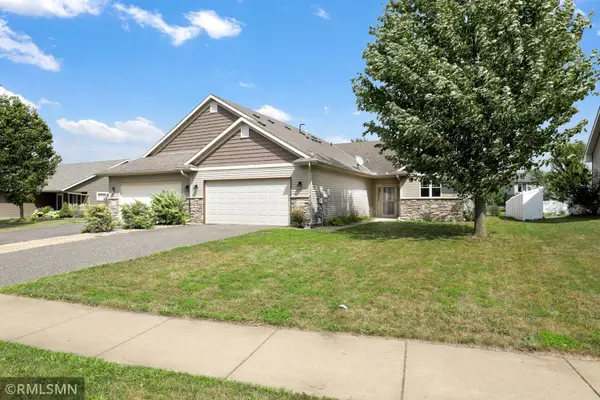 $285,000Pending2 beds 2 baths1,439 sq. ft.
31649 Mcguire Trail, Lindstrom, MN 55045
MLS# 7134207Listed by: NELSON FAMILY REALTY- New
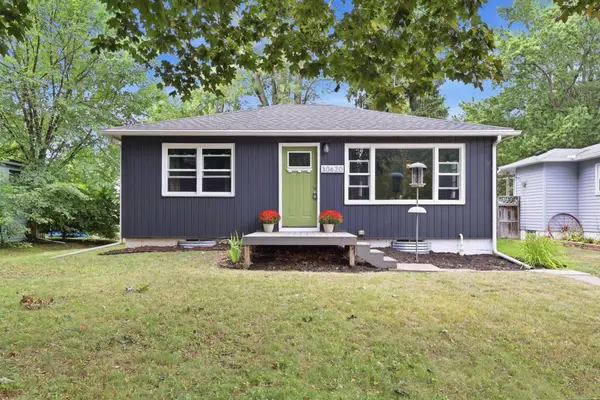 $299,000Active2 beds 1 baths837 sq. ft.
30620 N Lakes Trail, Lindstrom, MN 55045
MLS# 7133595Listed by: EDINA REALTY, INC. 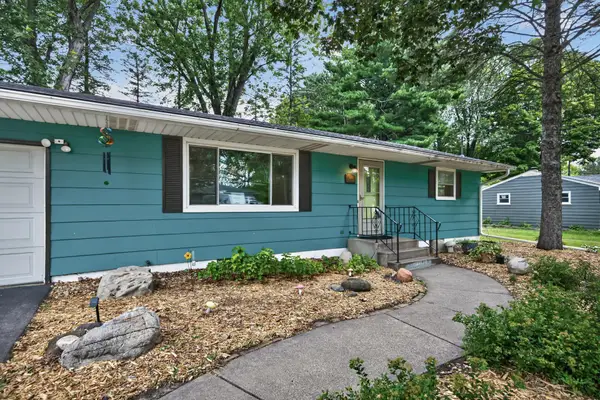 $324,900Active4 beds 2 baths1,814 sq. ft.
13282 Andrews Avenue, Lindstrom, MN 55045
MLS# 7132546Listed by: KELLER WILLIAMS PREMIER REALTY


Protect your home and budget from life's surprises with an Assurant Home Warranty, backed by a partner that supports you through every step of homeownership. Explore Plans.
© 2023 - 2026 ERA Franchise Systems LLC. All rights reserved. ERA Franchise Systems LLC fully supports the principles of the Fair Housing Act and the Equal Opportunity Act. ERA, ERA Real Estate powered, and their respective logos are registered service marks of ERA Franchise Systems LLC. Each office is independently owned and operated.