
31740 Madison Road, Lindstrom, MN 55045
Local realty services provided by:ERA Prospera Real Estate
31740 Madison Road,Lindstrom, MN 55045
$379,900
- 2 Beds
- 2 Baths
- 1,389 sq. ft.
- Townhouse
- Active
Upcoming open houses
- Sun, Sep 0612:00 pm - 02:00 pm
Listed by: lindsey wilson, erin e. wilson
Office: exp realty
MLS#:7110008
Source:NSMLS
Price summary
- Price:$379,900
- Price per sq. ft.:$273.51
- Monthly HOA dues:$125
About this home
Welcome to this exceptional detached townhome that shows like new (2 years old) construction without the wait! This beautifully maintained 3-year-old home offers an open-concept floor plan with a spacious kitchen flowing seamlessly into the living and dining areas, perfect for entertaining and everyday living. Large windows fill the home with natural light and showcase peaceful views with beautiful surrounding greenery. The thoughtfully designed layout features 2 bedrooms, 2 baths, including a private owner's suite with a walk-in tiled shower and spacious walk-in closet. Enjoy quality craftsmanship, stylish finishes and true one-level living with the ease of low-maintenance association living. Relax outdoors surrounded by beautiful landscaping in this quiet, welcoming community. Move-in ready and meticulously cared for—this is the perfect opportunity to enjoy all the benefits of a nearly new home in a fantastic Lindstrom location!
Contact an agent
Home facts
- Year built:2023
- Listing ID #:7110008
- Added:52 day(s) ago
- Updated:September 06, 2026 at 12:09 PM
Rooms and interior
- Bedrooms:2
- Total bathrooms:2
- Full bathrooms:1
- Dining Description:Informal Dining Room
- Bathrooms Description:Main Floor 3/4 Bath, Main Floor Full Bath
- Kitchen Description:Dishwasher, Disposal, Exhaust Fan, Microwave, Range, Refrigerator
- Basement:Yes
- Living area:1,389 sq. ft.
Heating and cooling
- Cooling:Central Air
- Heating:Forced Air
- Central air:Yes
Structure and exterior
- Roof:Age 8 Years or Less, Asphalt
- Year built:2023
- Building area:1,389 sq. ft.
- Lot area:0.21 Acres
- Levels:1 Story
Utilities
- Water:City Water - Connected
- Sewer:City Sewer - Connected
Finances and disclosures
- Price:$379,900
- Price per sq. ft.:$273.51
- Tax amount:$4,405 (2026)
Features and amenities
- Appliances:Disposal, Exhaust Fan, Microwave, Range, Refrigerator
- Amenities:Air-To-Air Exchanger, Electric Water Heater
Parking
- Parking description:Asphalt, Attached Garage, Off Site
- Garage:Yes
- Garage spaces:2
New listings near 31740 Madison Road
- Coming Soon
 $718,500Coming Soon3 beds 2 baths1,791 sq. ft.
29166 Glader Boulevard, Lindstrom, MN 55045
MLS# 7124791Listed by: RE/MAX SYNERGY - Coming Soon
 $839,900Coming Soon3 beds 2 baths2,236 sq. ft.
31117 Peninsula Avenue, Lindstrom, MN 55045
MLS# 7113536Listed by: LABELLE REAL ESTATE GROUP INC - New
 $189,900Active2 beds 2 baths1,596 sq. ft.
30160 Olinda Trail #323, Lindstrom, MN 55045
MLS# 7137460Listed by: MOVE IT REAL ESTATE/LAKEHOMES.COM - New
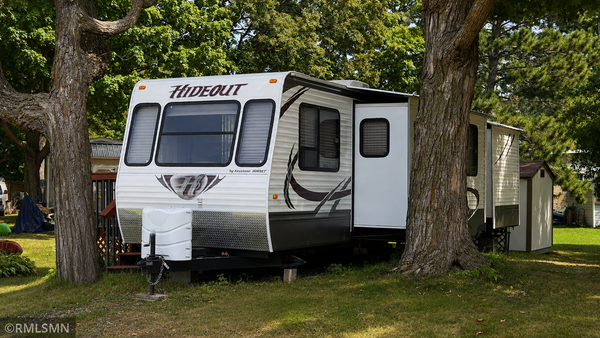 $30,000Active1 beds 1 baths295 sq. ft.
GC#34 318th, Lindstrom, MN 55045
MLS# 7137222Listed by: CHISAGO LAKES REALTY - New
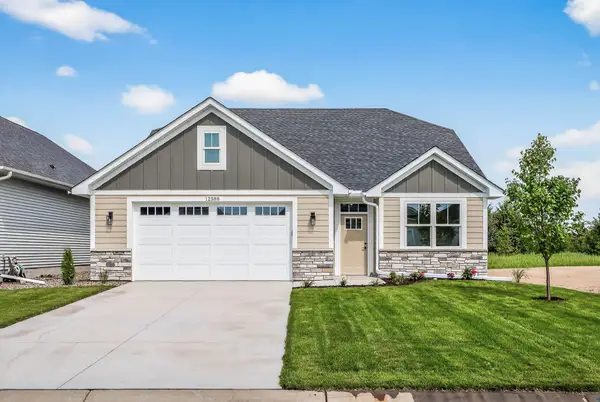 $475,000Active2 beds 2 baths1,526 sq. ft.
12588 Masters Lane, Lindstrom, MN 55045
MLS# 7137162Listed by: RE/MAX RESULTS - New
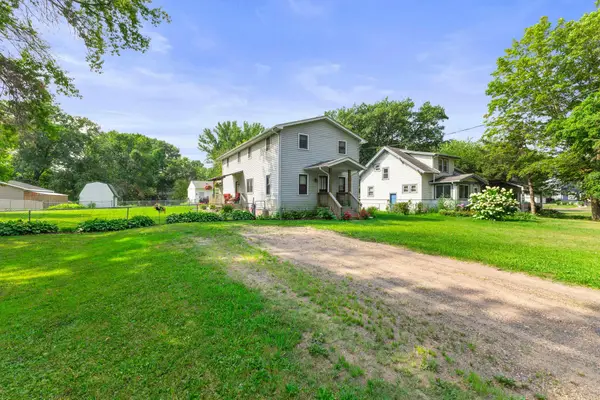 $325,000Active5 beds 2 baths1,330 sq. ft.
13125 Sylvan Avenue, Lindstrom, MN 55045
MLS# 7133048Listed by: EDINA REALTY, INC. - New
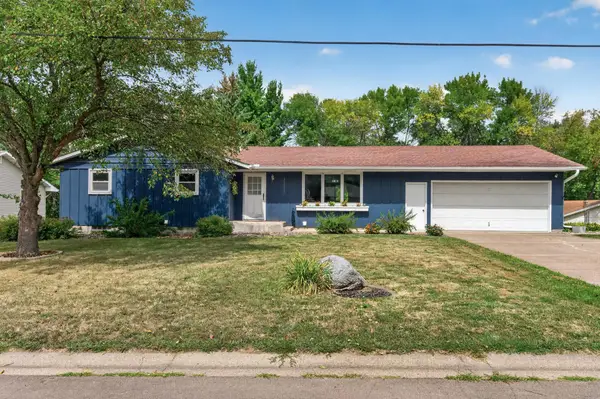 $350,000Active4 beds 3 baths2,516 sq. ft.
30880 Belair Drive, Lindstrom, MN 55045
MLS# 7134548Listed by: LPT REALTY, LLC 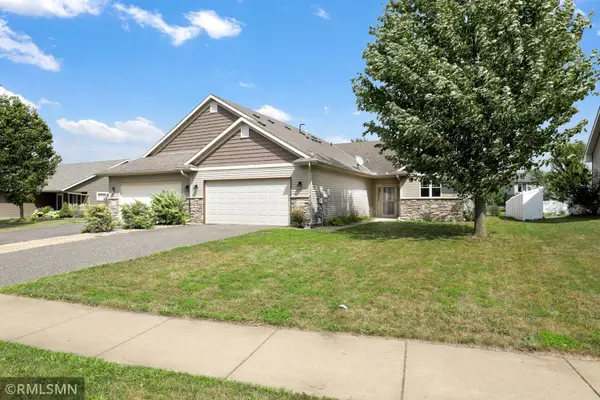 $285,000Pending2 beds 2 baths1,439 sq. ft.
31649 Mcguire Trail, Lindstrom, MN 55045
MLS# 7134207Listed by: NELSON FAMILY REALTY- New
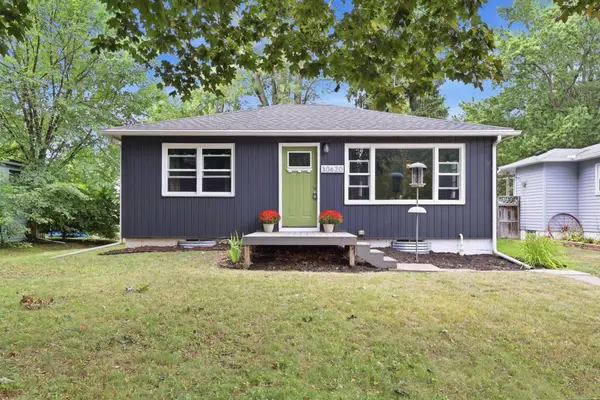 $299,000Active2 beds 1 baths837 sq. ft.
30620 N Lakes Trail, Lindstrom, MN 55045
MLS# 7133595Listed by: EDINA REALTY, INC. 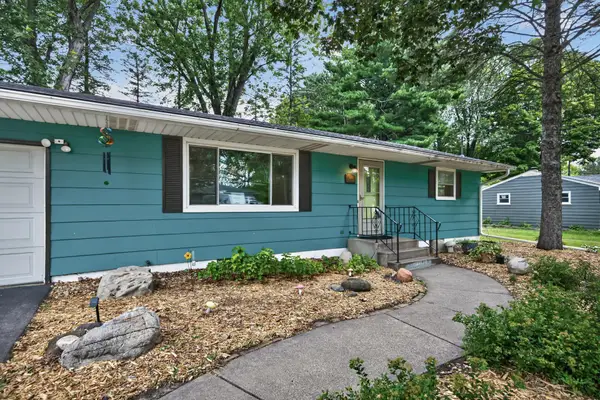 $324,900Active4 beds 2 baths1,814 sq. ft.
13282 Andrews Avenue, Lindstrom, MN 55045
MLS# 7132546Listed by: KELLER WILLIAMS PREMIER REALTY


Protect your home and budget from life's surprises with an Assurant Home Warranty, backed by a partner that supports you through every step of homeownership. Explore Plans.
© 2023 - 2026 ERA Franchise Systems LLC. All rights reserved. ERA Franchise Systems LLC fully supports the principles of the Fair Housing Act and the Equal Opportunity Act. ERA, ERA Real Estate powered, and their respective logos are registered service marks of ERA Franchise Systems LLC. Each office is independently owned and operated.