
109 Woodridge Lane, Lino Lakes, MN 55014
Local realty services provided by:ERA Viking Realty
109 Woodridge Lane,Lino Lakes, MN 55014
$550,000
- 4 Beds
- 4 Baths
- 3,617 sq. ft.
- Single family
- Active
Listed by: douglas r miller
Office: douglas miller
MLS#:7160539
Source:NSMLS
Price summary
- Price:$550,000
- Price per sq. ft.:$141.68
About this home
Welcome to 109 Woodridge Lane in beautiful Lino Lakes! This beautiful home offers a wonderful blend of comfort, space, and features that make it perfect for everyday living and entertaining. The main level boasts vaulted ceilings that create an open, airy feel, filling the space with a natural light and warmth. Step outside to discover a standout feature of the property: a backyard sports court, perfect for shooting hoops, staying active, and enjoying fun with family and friends. Whether you’re hosting gatherings, enjoying time outdoors, or simply relaxing at home, this property offers plenty of opportunities to make lasting memories. With a new roof in 2025, this is a fantastic opportunity to enjoy peace of mind and all that Lino Lakes has to offer. Don’t miss your chance to make this special property your own!
(Interior pictures coming soon)
Contact an agent
Home facts
- Year built:1990
- Subdivision & Development:Woodridge Estates
- Listing ID #:7160539
- Added:4 day(s) ago
- Updated:October 28, 2026 at 01:43 PM
Rooms and interior
- Bedrooms:4
- Total bathrooms:4
- Full bathrooms:2
- Half bathrooms:1
- Dining Description:Breakfast Area, Breakfast Bar
- Bathrooms Description:3/4 Basement, Bathroom Ensuite, Jetted Tub, Main Floor 1/2 Bath, Upper Level Full Bath, Walk-In Shower Stall
- Kitchen Description:Cooktop, Dishwasher, Disposal, Double Oven, Freezer, Indoor Grill, Refrigerator, Wall Oven
- Basement:Yes
- Basement Description:Block, Drain Tiled, Egress Window(s), Finished, Storage Space, Walkout
- Living area:3,617 sq. ft.
Heating and cooling
- Cooling:Central Air
- Heating:Fireplace(s), Forced Air
- Central air:Yes
Structure and exterior
- Roof:Age Over 8 Years, Asphalt
- Year built:1990
- Building area:3,617 sq. ft.
- Lot area:0.29 Acres
- Lot Features:Tree Coverage - Light
- Construction Materials:Block
- Levels:2 Story
Utilities
- Water:City Water - Connected
- Sewer:City Sewer - Connected
Finances and disclosures
- Price:$550,000
- Price per sq. ft.:$141.68
- Tax amount:$6,900 (2026)
Features and amenities
- Appliances:Disposal, Refrigerator, Wall Oven, Washer, Water Softener Owned
- Laundry features:Dryer, Washer
- Amenities:Indoor Grill, Water Filtration System, Water Softener Owned
Parking
- Parking description:Asphalt, Attached Garage, Garage Door Opener
- Garage:Yes
- Garage spaces:3
New listings near 109 Woodridge Lane
- Coming SoonOpen Sun, 2:30 to 4pm
 $849,000Coming Soon4 beds 4 baths4,463 sq. ft.
1438 Pondview Circle, Lino Lakes, MN 55038
MLS# 7164507Listed by: EDINA REALTY, INC. - New
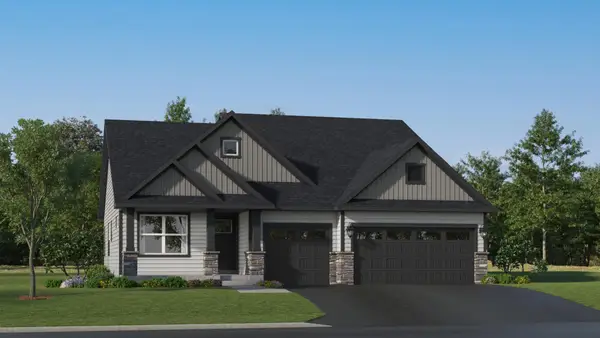 $439,990Active3 beds 2 baths1,582 sq. ft.
7457 Lotus Lane, Lino Lakes, MN 55038
MLS# 7165803Listed by: LENNAR SALES CORP - New
 $449,990Active4 beds 3 baths2,354 sq. ft.
7620 Lotus Lane, Lino Lakes, MN 55038
MLS# 7165815Listed by: LENNAR SALES CORP - Open Sun, 10:30am to 12pmNew
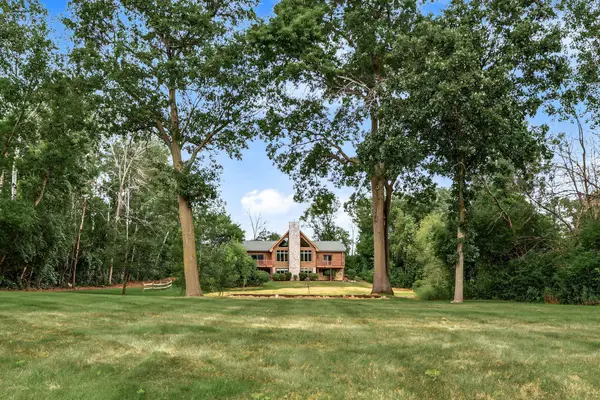 $675,000Active3 beds 3 baths3,738 sq. ft.
6294 Otter Lake Road, Lino Lakes, MN 55110
MLS# 7165405Listed by: EDINA REALTY, INC. - New
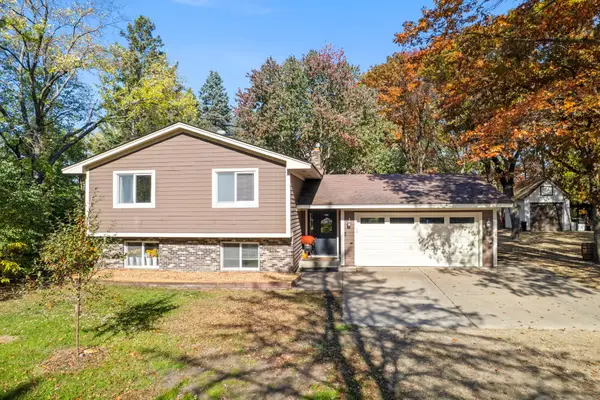 $409,000Active3 beds 2 baths1,855 sq. ft.
31 Lilac Street, Lino Lakes, MN 55014
MLS# 7162713Listed by: EDINA REALTY, INC. - New
 $419,000Active4 beds 2 baths2,129 sq. ft.
7294 Meadow Court, Lino Lakes, MN 55014
MLS# 7162556Listed by: REMAX RESULTS - New
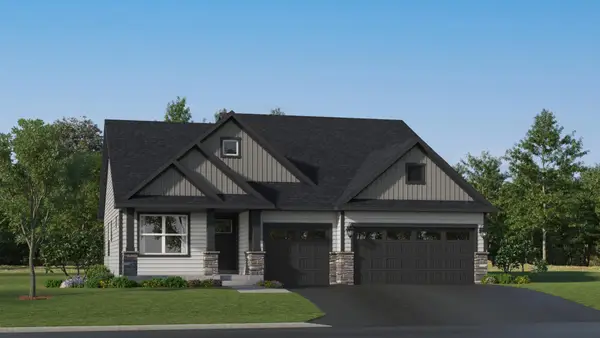 $459,990Active4 beds 3 baths2,280 sq. ft.
7445 Lotus Lane, Lino Lakes, MN 55038
MLS# 7164233Listed by: LENNAR SALES CORP - New
 $324,990Active3 beds 1 baths1,200 sq. ft.
6375 Ware Road, Lino Lakes, MN 55014
MLS# 7164051Listed by: HOMESTEAD ROAD - New
 $625,000Active5 beds 4 baths3,856 sq. ft.
6586 Sherman Lake Road, Lino Lakes, MN 55038
MLS# 7146981Listed by: EDINA REALTY, INC.


Protect your home and budget from life's surprises with an Assurant Home Warranty, backed by a partner that supports you through every step of homeownership. Explore Plans.
© 2023 - 2026 ERA Franchise Systems LLC. All rights reserved. ERA Franchise Systems LLC fully supports the principles of the Fair Housing Act and the Equal Opportunity Act. ERA, ERA Real Estate powered, and their respective logos are registered service marks of ERA Franchise Systems LLC. Each office is independently owned and operated.