
5 Elm Street, Lino Lakes, MN 55014
Local realty services provided by:ERA Viking Realty
5 Elm Street,Lino Lakes, MN 55014
$409,000
- 4 Beds
- 2 Baths
- 1,822 sq. ft.
- Single family
- Active
Listed by: amy heidecker
Office: real estate masters, ltd.
MLS#:7152510
Source:NSMLS
Price summary
- Price:$409,000
- Price per sq. ft.:$204.09
About this home
Charming 4-bedroom, 2-bath home featuring new flooring and fresh paint throughout. Enjoy a bright, cheerful interior with new appliances, a completely renovated lower-level, including bathroom, 2 bedrooms and family room. Utilize the large laundry room with storage area. Outside, you'll find a large yard, spacious deck, and private lot. The home also offers a 3-car attached garage with plenty of parking and storage. Large shed and fire pit in the backyard.
Move-in ready and thoughtfully updated come see all this home has to offer!
Contact an agent
Home facts
- Year built:1998
- Subdivision & Development:Willow Ponds Of Lino Lakes
- Listing ID #:7152510
- Added:4 day(s) ago
- Updated:October 04, 2026 at 12:16 PM
Rooms and interior
- Bedrooms:4
- Total bathrooms:2
- Full bathrooms:1
- Dining Description:Informal Dining Room, Kitchen/Dining Room
- Bathrooms Description:3/4 Basement, Main Floor Full Bath
- Kitchen Description:Dishwasher, Microwave, Range, Refrigerator, Stainless Steel Appliances
- Basement:Yes
- Basement Description:Block, Daylight / Lookout Windows, Egress Window(s), Finished, Full, Storage Space
- Living area:1,822 sq. ft.
Heating and cooling
- Cooling:Central Air
- Heating:Forced Air
- Central air:Yes
Structure and exterior
- Year built:1998
- Building area:1,822 sq. ft.
- Lot area:0.37 Acres
- Lot Features:Tree Coverage - Medium
- Levels:Bi/Split Level
Utilities
- Water:City Water - Connected
- Sewer:City Sewer - Connected
Finances and disclosures
- Price:$409,000
- Price per sq. ft.:$204.09
- Tax amount:$3,952 (2026)
Features and amenities
- Appliances:Microwave, Range, Refrigerator, Stainless Steel Appliances, Washer
- Laundry features:Dryer, Washer
- Amenities:Gas Water Heater
Parking
- Parking description:Attached Garage
- Garage:Yes
- Garage spaces:3
New listings near 5 Elm Street
- New
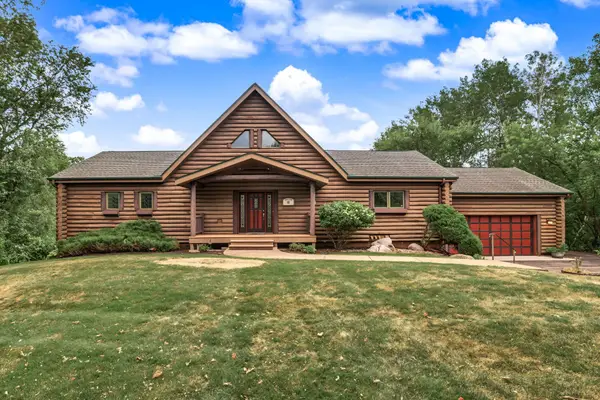 $725,000Active3 beds 3 baths3,738 sq. ft.
6294 Otter Lake Road, Lino Lakes, MN 55110
MLS# 7154361Listed by: EDINA REALTY, INC. - New
 $345,000Active3 beds 3 baths1,643 sq. ft.
7561 Woods Edge Boulevard, Circle Pines, MN 55014
MLS# 7150055Listed by: RE/MAX RESULTS - Open Sun, 12 to 2pmNew
 $599,211Active4 beds 3 baths2,692 sq. ft.
7444 Lotus Lane, Lino Lakes, MN 55038
MLS# 7152265Listed by: LENNAR SALES CORP - New
 $385,000Active2 beds 2 baths1,478 sq. ft.
6481 Ojibway Path, Lino Lakes, MN 55014
MLS# 7148826Listed by: KELLER WILLIAMS REALTY INTEGRITY LAKES - New
 $425,000Active4 beds 3 baths2,100 sq. ft.
674 Lois Lane, Lino Lakes, MN 55014
MLS# 7150417Listed by: PEMBERTON RE - Open Sun, 11am to 12:30pmNew
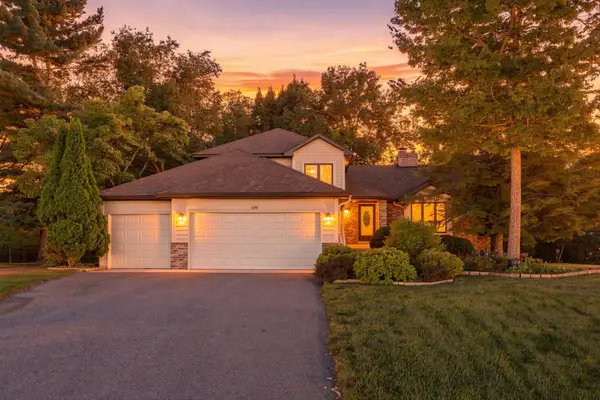 $550,000Active4 beds 3 baths2,790 sq. ft.
6390 Fawn Lane, Lino Lakes, MN 55014
MLS# 7148381Listed by: REAL BROKER, LLC - New
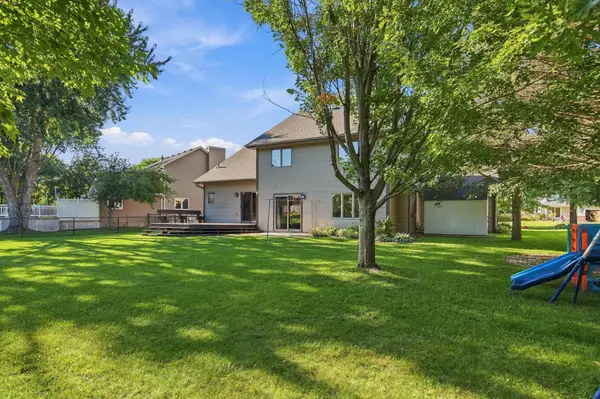 $525,000Active4 beds 4 baths2,784 sq. ft.
490 Hawthorn Road, Lino Lakes, MN 55014
MLS# 7147561Listed by: EDINA REALTY, INC. - Open Sun, 1 to 3pmNew
 $450,000Active4 beds 2 baths3,029 sq. ft.
7381 Leonard Avenue, Lino Lakes, MN 55014
MLS# 7146875Listed by: REALTY ONE GROUP CHOICE - New
 $375,000Active4 beds 2 baths1,198 sq. ft.
175 Ash Street, Lino Lakes, MN 55126
MLS# 7149838Listed by: HOMEFIELD REALTY


Protect your home and budget from life's surprises with an Assurant Home Warranty, backed by a partner that supports you through every step of homeownership. Explore Plans.
© 2023 - 2026 ERA Franchise Systems LLC. All rights reserved. ERA Franchise Systems LLC fully supports the principles of the Fair Housing Act and the Equal Opportunity Act. ERA, ERA Real Estate powered, and their respective logos are registered service marks of ERA Franchise Systems LLC. Each office is independently owned and operated.