
722 79th Street, Lino Lakes, MN 55014
Local realty services provided by:ERA Prospera Real Estate
722 79th Street,Lino Lakes, MN 55014
$405,000
- 4 Beds
- 2 Baths
- - sq. ft.
- Single family
- Sold
Listed by: john d schuster, steven varhol
Office: coldwell banker realty - southwest regional
MLS#:7103563
Source:NSMLS
Sorry, we are unable to map this address
Price summary
- Price:$405,000
About this home
Meticulously maintained and move in ready, this beautiful 4 bedroom, 2 bathroom home offers an open, functional layout, an oversized 26 x 30 three stall garage, and a fully fenced backyard in a fantastic Lino Lakes location. The upper level features a bright, open layout with a spacious living room, kitchen, and dining area that flows seamlessly to the expansive deck overlooking the fully fenced, flat backyard, making it the perfect space for entertaining or relaxing. Two bedrooms and a convenient walk through full bathroom complete the upper level. The finished lower level features a spacious family room complete with a custom dry bar and wine refrigerator, two additional generously sized bedrooms, a full bathroom, and a dedicated laundry room, providing plenty of space for family and guests. The oversized three stall garage offers exceptional storage and room for vehicles, tools, and hobbies. Additional highlights include granite countertops in the kitchen and bathrooms, abundant storage throughout, and a new furnace and air conditioner installed in 2023, reflecting the pride of ownership found throughout the home. Located in the highly desirable Forest Lake School District, with the opportunity to open enroll in Centennial Schools, this home is just minutes from parks, trails, lakes, shopping, restaurants, and convenient freeway access, making it easy to enjoy everything the area has to offer. This is one you won't want to miss....
Contact an agent
Home facts
- Year built:2005
- Subdivision & Development:Crystal Cove
- Listing ID #:7103563
- Added:49 day(s) ago
- Updated:September 06, 2026 at 07:07 AM
Rooms and interior
- Bedrooms:4
- Total bathrooms:2
- Full bathrooms:2
- Dining Description:Informal Dining Room
- Bathrooms Description:Basement, Full Basement, Upper Level Full Bath, Walk-through
- Kitchen Description:Dishwasher, Microwave, Range, Refrigerator
- Basement:Yes
- Basement Description:Egress Window(s), Finished, Full
Heating and cooling
- Cooling:Central Air
- Heating:Forced Air
- Central air:Yes
Structure and exterior
- Roof:Asphalt, Pitched
- Year built:2005
- Lot Features:Irregular Lot, Tree Coverage - Medium
- Levels:Bi/Split Level
Utilities
- Water:City Water - Connected
- Sewer:City Sewer - Connected
Finances and disclosures
- Price:$405,000
- Tax amount:$4,108 (2026)
Features and amenities
- Appliances:Microwave, Range, Refrigerator, Washer, Water Softener Owned
- Laundry features:Dryer, Washer
- Amenities:Water Softener Owned
Parking
- Parking description:Attached Garage
- Garage:Yes
- Garage spaces:3
New listings near 722 79th Street
- Coming Soon
 $304,900Coming Soon3 beds 3 baths1,684 sq. ft.
146 Shetland Lane, Lino Lakes, MN 55014
MLS# 7135145Listed by: THEMLSONLINE.COM, INC. - New
 $573,440Active4 beds 3 baths2,271 sq. ft.
7621 Lotus Lane, Lino Lakes, MN 55014
MLS# 7138346Listed by: LENNAR SALES CORP - New
 $639,070Active5 beds 4 baths3,483 sq. ft.
7637 Lotus Lane, Lino Lakes, MN 55038
MLS# 7138374Listed by: LENNAR SALES CORP - New
 $415,000Active3 beds 2 baths1,843 sq. ft.
1566 Lamotte Circle, Lino Lakes, MN 55038
MLS# 7138073Listed by: KELLER WILLIAMS CLASSIC REALTY - New
 $546,865Active2 beds 2 baths1,725 sq. ft.
2150 Pepin Drive, Lino Lakes, MN 55038
MLS# 7137597Listed by: LENNAR SALES CORP 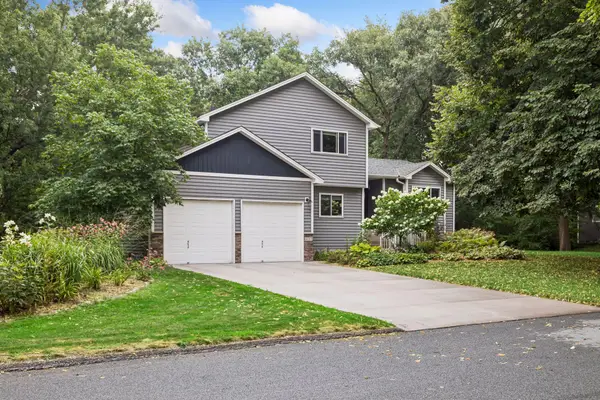 $430,000Pending3 beds 3 baths1,853 sq. ft.
6152 Laurene Avenue, Lino Lakes, MN 55014
MLS# 7125681Listed by: EDINA REALTY, INC.- New
 $675,000Active4 beds 3 baths3,561 sq. ft.
6643 Sherman Lake Road, Hugo, MN 55038
MLS# 7136731Listed by: RE/MAX RESULTS - New
 $510,000Active5 beds 3 baths2,452 sq. ft.
540 Lois Lane, Lino Lakes, MN 55014
MLS# 7128934Listed by: COMPASS  $140,000Pending0.3 Acres
6664 Heritage Avenue, Lino Lakes, MN 55038
MLS# 7135029Listed by: LPT REALTY, LLC- New
 $140,000Active0.39 Acres
1984 Norma Way, Lino Lakes, MN 55038
MLS# 7135048Listed by: LPT REALTY, LLC


Protect your home and budget from life's surprises with an Assurant Home Warranty, backed by a partner that supports you through every step of homeownership. Explore Plans.
© 2023 - 2026 ERA Franchise Systems LLC. All rights reserved. ERA Franchise Systems LLC fully supports the principles of the Fair Housing Act and the Equal Opportunity Act. ERA, ERA Real Estate powered, and their respective logos are registered service marks of ERA Franchise Systems LLC. Each office is independently owned and operated.