
433 Evergreen Park, Litchfield, MN 55355
Local realty services provided by:ERA Gillespie Real Estate
433 Evergreen Park,Litchfield, MN 55355
$229,900
- 3 Beds
- 2 Baths
- 1,494 sq. ft.
- Single family
- Active
Listed by: chad t loch
Office: re/max today's properties
MLS#:7081558
Source:NSMLS
Price summary
- Price:$229,900
- Price per sq. ft.:$127.72
About this home
3BR, 2BA Story and a half updated thru out. Main floor has vaulted sunroom at the rear, nice sized kitchen, informal dining area, big living area, main floor bedroom and full bath, newly finished lower level with huge bedroom and big family room and half bath. Second story has a big bedroom. Backyard is heavily treed. Awesome neighborhood. This is an awesome home in a quiet area.
Contact an agent
Home facts
- Year built:1950
- Listing ID #:7081558
- Added:1 day(s) ago
- Updated:May 27, 2026 at 08:52 PM
Rooms and interior
- Bedrooms:3
- Total bathrooms:2
- Full bathrooms:1
- Half bathrooms:1
- Dining Description:Informal Dining Room
- Bathrooms Description:1/2 Basement, Main Floor Full Bath
- Kitchen Description:Dishwasher, Range, Refrigerator
- Basement:Yes
- Basement Description:Block, Egress Window(s), Finished
- Living area:1,494 sq. ft.
Heating and cooling
- Cooling:Central Air
- Heating:Forced Air
- Central air:Yes
Structure and exterior
- Roof:Asphalt, Pitched
- Year built:1950
- Building area:1,494 sq. ft.
- Lot Features:Tree Coverage - Heavy
- Levels:1 1/2 Story
Utilities
- Water:City Water - Connected
- Sewer:City Sewer - Connected
Finances and disclosures
- Price:$229,900
- Price per sq. ft.:$127.72
- Tax amount:$1,876 (2026)
Features and amenities
- Appliances:Range, Refrigerator, Washer
- Laundry features:Dryer, Washer
Parking
- Parking description:Detached Garage, Gravel
- Garage:Yes
- Garage spaces:1
New listings near 433 Evergreen Park
- New
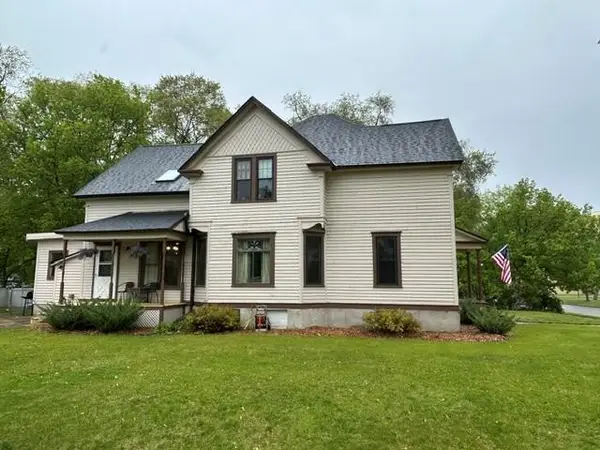 $279,900Active4 beds 3 baths2,496 sq. ft.
324 S Swift Avenue, Litchfield, MN 55355
MLS# 7078918Listed by: EDINA REALTY, INC. - New
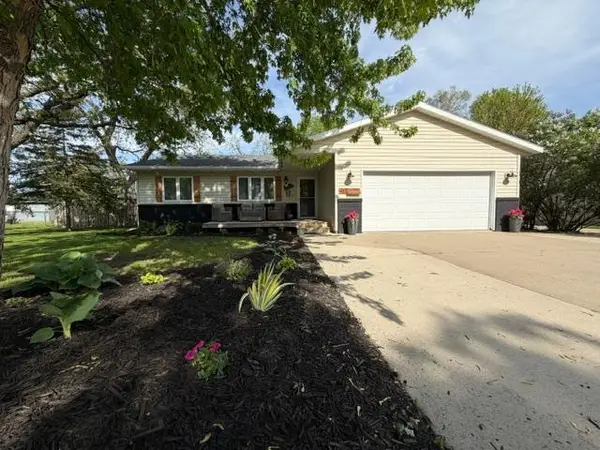 $294,888Active3 beds 3 baths1,158 sq. ft.
417 S Austin Avenue, Litchfield, MN 55355
MLS# 7078411Listed by: RE/MAX TODAY'S PROPERTIES - New
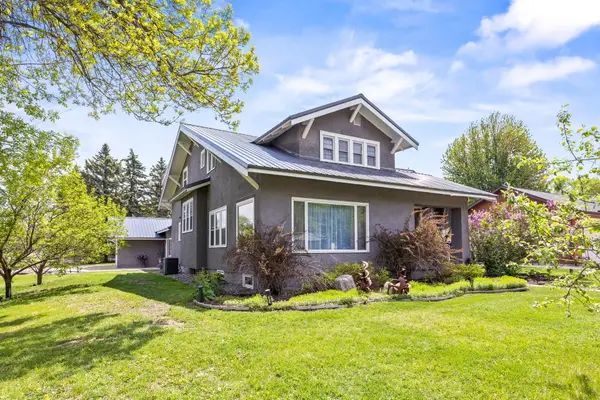 $359,900Active4 beds 3 baths3,291 sq. ft.
426 N Gorman Avenue, Litchfield, MN 55355
MLS# 7036761Listed by: HOMETOWN REALTY, INC - New
 $274,900Active3 beds 1 baths2,064 sq. ft.
24598 608th Avenue, Litchfield, MN 55355
MLS# 7076920Listed by: RE/MAX TODAY'S PROPERTIES - New
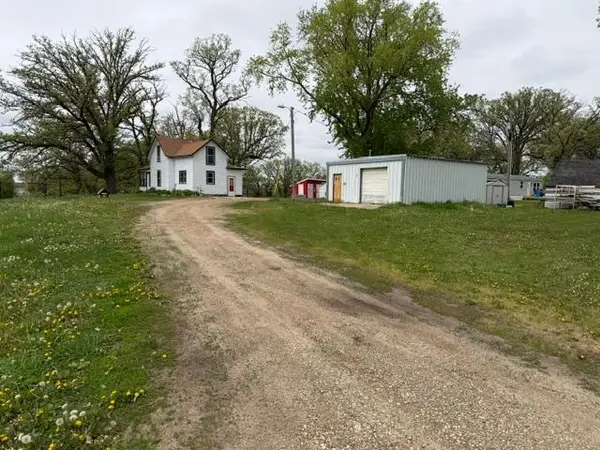 $149,900Active4 beds 1 baths1,430 sq. ft.
17345 633 Avenue, Litchfield, MN 55355
MLS# 7076736Listed by: RE/MAX TODAY'S PROPERTIES  $235,000Pending3 beds 2 baths1,974 sq. ft.
709 S Miller Avenue, Litchfield, MN 55355
MLS# 7075450Listed by: PREMIER REAL ESTATE SERVICES $95,000Pending2 beds 1 baths600 sq. ft.
21200 654th Avenue, Litchfield, MN 55355
MLS# 7067514Listed by: KELLER WILLIAMS PREFERRED RLTY- Open Sat, 11am to 1pm
 $1,500,000Active6 beds 7 baths7,734 sq. ft.
19699 623rd Avenue, Litchfield, MN 55355
MLS# 7003549Listed by: EDINA REALTY, INC.  $159,900Pending2 beds 1 baths900 sq. ft.
729 E Ripley Street, Litchfield, MN 55355
MLS# 7073258Listed by: CENTRAL MN REALTY LLC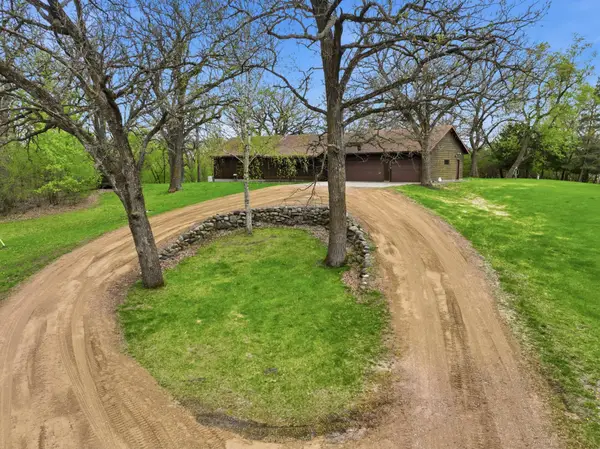 $725,000Pending2 beds 2 baths1,784 sq. ft.
12987 590th Avenue, Litchfield, MN 55355
MLS# 7036295Listed by: EDINA REALTY, INC.


Protect your home and budget from life's surprises with an Assurant Home Warranty, backed by a partner that supports you through every step of homeownership. Explore Plans.
© 2023 - 2026 ERA Franchise Systems LLC. All rights reserved. ERA Franchise Systems LLC fully supports the principles of the Fair Housing Act and the Equal Opportunity Act. ERA, ERA Real Estate powered, and their respective logos are registered service marks of ERA Franchise Systems LLC. Each office is independently owned and operated.