
605 Cottonwood Avenue, Litchfield, MN 55355
Local realty services provided by:ERA Prospera Real Estate
605 Cottonwood Avenue,Litchfield, MN 55355
$379,900
- 4 Beds
- 3 Baths
- 2,628 sq. ft.
- Single family
- Active
Listed by: patrick j raiber
Office: legacy lane real estate llc.
MLS#:7157750
Source:NSMLS
Price summary
- Price:$379,900
- Price per sq. ft.:$138.85
- Monthly HOA dues:$125
About this home
Well Maintained 4 bedroom, 3 bathroom home. Open floor Plan, 2 bedrooms on the main, primary bedroom has a 3/4 bath and walk in closet. Two bedrooms on the lower level with 3/4 bath and large family room. 22x23 two car attached garage heated and insulated and a 11x20 one car attached garage heated and insulated. 55+ Community.
Contact an agent
Home facts
- Year built:2006
- Subdivision & Development:Stevens Add
- Listing ID #:7157750
- Added:1 day(s) ago
- Updated:October 11, 2026 at 12:06 PM
Rooms and interior
- Bedrooms:4
- Total bathrooms:3
- Full bathrooms:1
- Dining Description:Eat In Kitchen, Kitchen/Dining Room, Living/Dining Room
- Bathrooms Description:3/4 Basement, Main Floor Full Bath
- Kitchen Description:Dishwasher, Exhaust Fan, Freezer, Microwave, Range, Refrigerator
- Basement:Yes
- Basement Description:Block, Drain Tiled, Egress Window(s), Finished
- Living area:2,628 sq. ft.
Heating and cooling
- Cooling:Central Air
- Heating:Forced Air
- Central air:Yes
Structure and exterior
- Roof:Age Over 8 Years, Asphalt, Pitched
- Year built:2006
- Building area:2,628 sq. ft.
- Lot area:0.08 Acres
- Lot Features:Tree Coverage - Light
- Levels:1 Story
Utilities
- Water:City Water - Connected
- Sewer:City Sewer - Connected
Finances and disclosures
- Price:$379,900
- Price per sq. ft.:$138.85
- Tax amount:$3,970 (2026)
Features and amenities
- Appliances:Exhaust Fan, Microwave, Range, Refrigerator, Washer, Water Softener Owned
- Laundry features:Dryer, Washer
- Amenities:Air-To-Air Exchanger, Electric Water Heater, Humidifier, Water Softener Owned
Parking
- Parking description:Attached Garage, Concrete, Garage Door Opener, Heated Garage, Insulated Garage
- Garage:Yes
- Garage spaces:3
New listings near 605 Cottonwood Avenue
- New
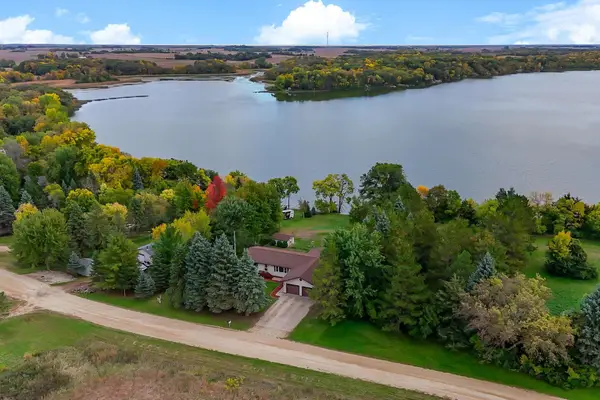 $379,900Active3 beds 2 baths2,184 sq. ft.
58239 222nd Street, Litchfield, MN 55355
MLS# 7143859Listed by: THEMLSONLINE.COM, INC. - New
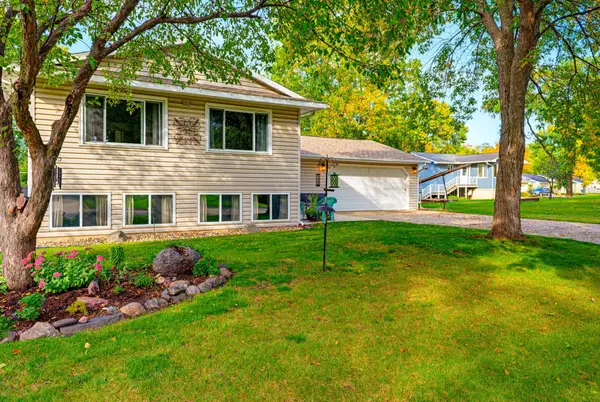 $265,000Active3 beds 2 baths1,728 sq. ft.
115 E Nelson Street, Litchfield, MN 55355
MLS# 7147693Listed by: KELLER WILLIAMS REALTY INTEGRITY NORTHWEST 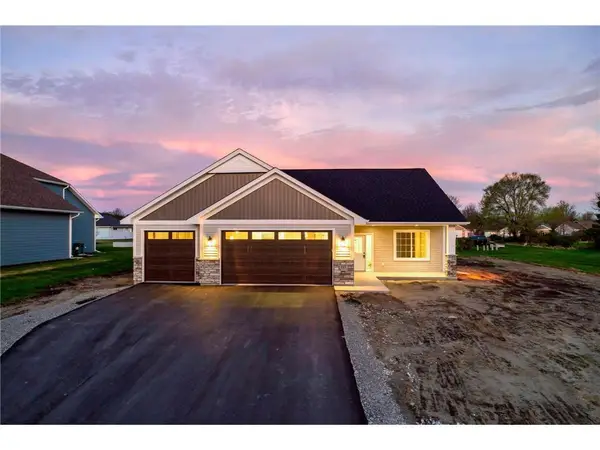 $482,114Pending3 beds 2 baths1,686 sq. ft.
910 St James Circle, Litchfield, MN 55355
MLS# 7152018Listed by: KELLER WILLIAMS INTEGRITY NW- $482,114Pending3 beds 2 baths1,686 sq. ft.
910 St James Circle, Litchfield, MN 55355
MLS# 7152018Listed by: KELLER WILLIAMS INTEGRITY NW - Open Sun, 2 to 4pm
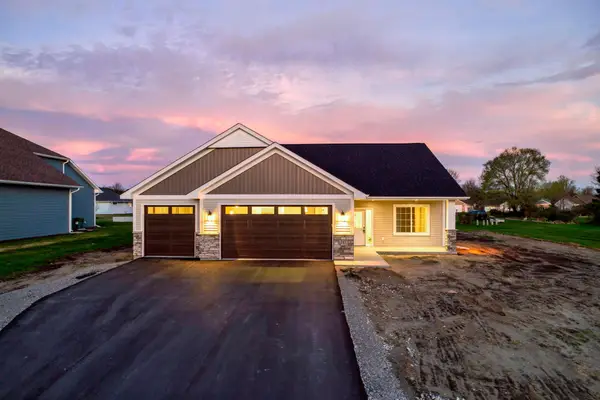 $439,900Active3 beds 2 baths1,650 sq. ft.
741 St James Circle, Litchfield, MN 55355
MLS# 7151638Listed by: KELLER WILLIAMS INTEGRITY NW 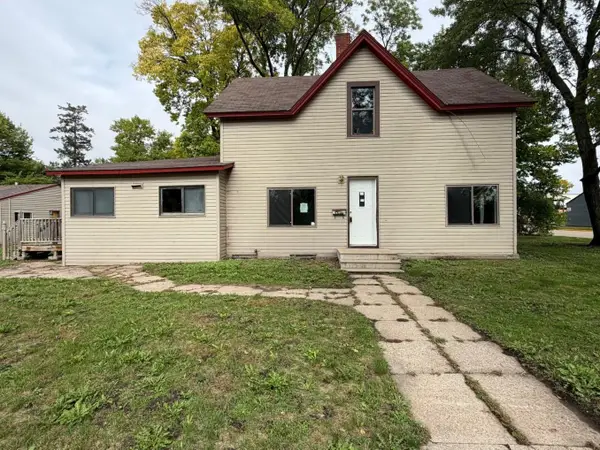 $106,900Active3 beds 2 baths1,242 sq. ft.
31 Ripley Street E, Litchfield, MN 55355
MLS# 7150873Listed by: COLDWELL BANKER REALTY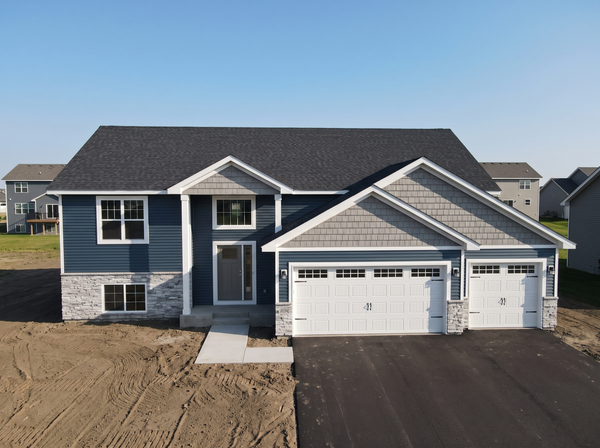 $394,500Active5 beds 3 baths2,834 sq. ft.
1902 Maple Leaf Lane, Litchfield, MN 55355
MLS# 7147962Listed by: RE/MAX RESULTS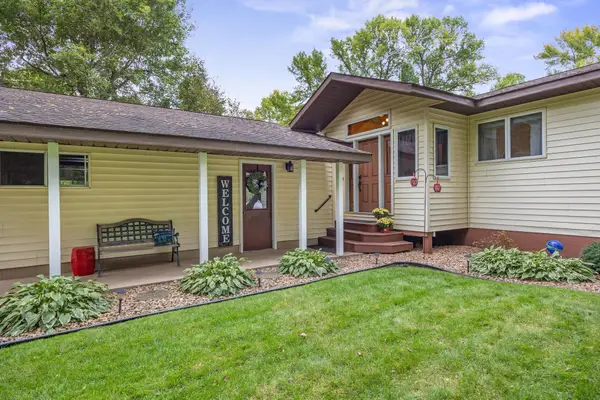 $949,000Active4 beds 3 baths2,773 sq. ft.
61856 193rd Street, Litchfield, MN 55355
MLS# 7148450Listed by: FOCUS REALTY, LLC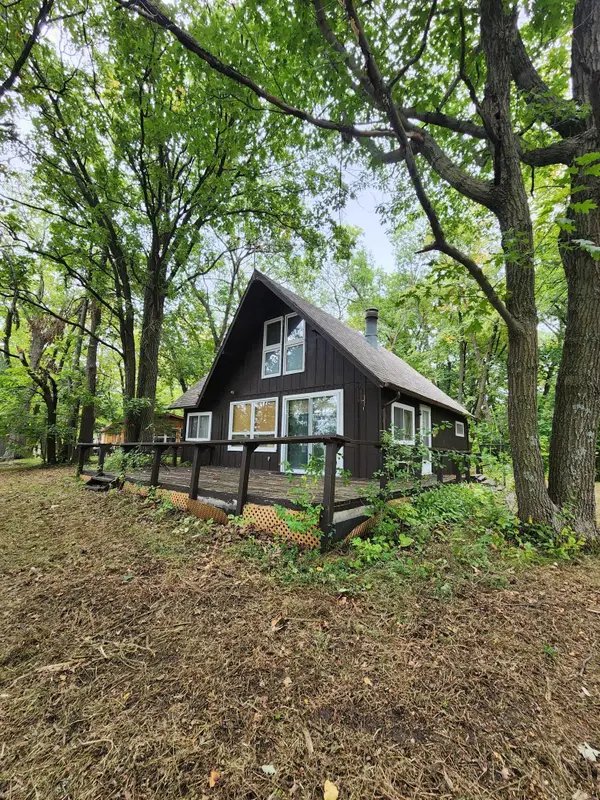 $200,000Active4 beds 2 baths1,261 sq. ft.
21447 586th Avenue, Litchfield, MN 55355
MLS# 7148353Listed by: EDINA REALTY, INC.


Protect your home and budget from life's surprises with an Assurant Home Warranty, backed by a partner that supports you through every step of homeownership. Explore Plans.
© 2023 - 2026 ERA Franchise Systems LLC. All rights reserved. ERA Franchise Systems LLC fully supports the principles of the Fair Housing Act and the Equal Opportunity Act. ERA, ERA Real Estate powered, and their respective logos are registered service marks of ERA Franchise Systems LLC. Each office is independently owned and operated.