
63566 Csah 11, Litchfield, MN 55355
Local realty services provided by:ERA Gillespie Real Estate
63566 Csah 11,Litchfield, MN 55355
$699,900
- 3 Beds
- 3 Baths
- 2,156 sq. ft.
- Single family
- Active
Listed by: the broll team, noelle meyer
Office: keller williams realty integrity northwest
MLS#:7108506
Source:NSMLS
Price summary
- Price:$699,900
- Price per sq. ft.:$324.63
About this home
Welcome to this 3 bed 3 bath home in Litchfield. Find everything that you are looking for with this 7.74 acre country property!
This home offers top-tier craftsmanship, including custom Marvin windows, steel siding, and new shingles in 2022.
The main level flows from a tiled entryway to an open kitchen with granite countertops and S.S. appliances. Soaring vaulted ceilings elevate both the living room and the sunroom, offering two separate fireplaces.
Convenience is key with a main-floor laundry room, a mudroom off of the 2-car insulated garage, and a luxurious primary suite with direct deck access. Upstairs, find two additional bedrooms, an office, a sitting area, and a full bathroom.
Outside, the amenities continue with a 48'x36' wired pole shed for all your equipment, plus a separate 24'x24' climate-controlled rec room.
This home offers low-stress, move-in-ready rural perfection!
Contact an agent
Home facts
- Year built:1993
- Listing ID #:7108506
- Added:60 day(s) ago
- Updated:September 28, 2026 at 12:58 PM
Rooms and interior
- Bedrooms:3
- Total bathrooms:3
- Full bathrooms:2
- Half bathrooms:1
- Dining Description:Eat In Kitchen, Informal Dining Room
- Bathrooms Description:Main Floor 1/2 Bath, Upper Level Full Bath, Walk-In Shower Stall
- Kitchen Description:Dishwasher, Disposal, Microwave, Range, Refrigerator, Stainless Steel Appliances
- Basement:Yes
- Basement Description:Block, Crawl Space, Drain Tiled, Full, Storage Space, Sump Pump, Unfinished
- Living area:2,156 sq. ft.
Heating and cooling
- Cooling:Heat Pump, Wall Unit(s)
- Heating:Forced Air, Heat Pump
Structure and exterior
- Roof:Age 8 Years or Less, Asphalt, Pitched
- Year built:1993
- Building area:2,156 sq. ft.
- Lot area:7.74 Acres
- Lot Features:Tree Coverage - Medium
- Construction Materials:Block
- Levels:2 Story
Utilities
- Water:Private, Well
- Sewer:Private Sewer
Finances and disclosures
- Price:$699,900
- Price per sq. ft.:$324.63
- Tax amount:$4,283 (2026)
Features and amenities
- Appliances:Disposal, Microwave, Range, Refrigerator, Stainless Steel Appliances, Washer, Water Softener Owned
- Laundry features:Dryer, Washer
- Amenities:Air-To-Air Exchanger, Electric Water Heater, Fuel Tank - Rented, Water Filtration System, Water Softener Owned
Parking
- Parking description:Asphalt, Attached Garage, Concrete, Garage Door Opener, Gravel, Insulated Garage
- Garage:Yes
- Garage spaces:2
New listings near 63566 Csah 11
- Coming Soon
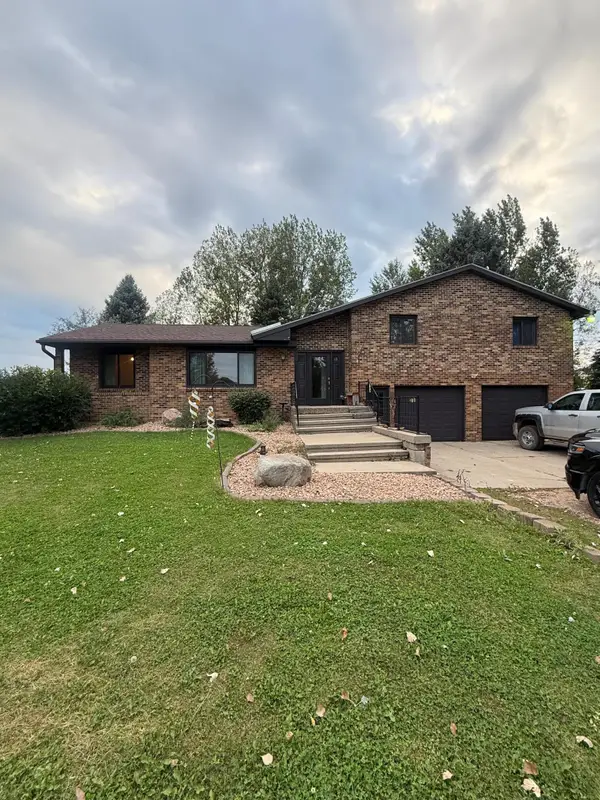 $380,000Coming Soon3 beds 2 baths2,158 sq. ft.
58533 243rd Street, Litchfield, MN 55355
MLS# 7148080Listed by: PREMIER REAL ESTATE SERVICES - New
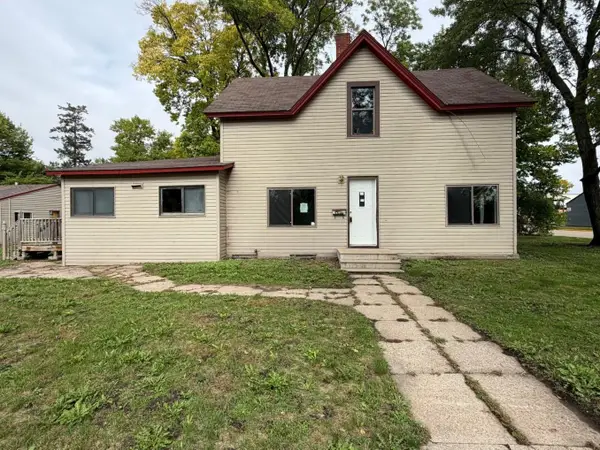 $106,900Active3 beds 2 baths1,242 sq. ft.
31 Ripley Street E, Litchfield, MN 55355
MLS# 7150873Listed by: COLDWELL BANKER REALTY - New
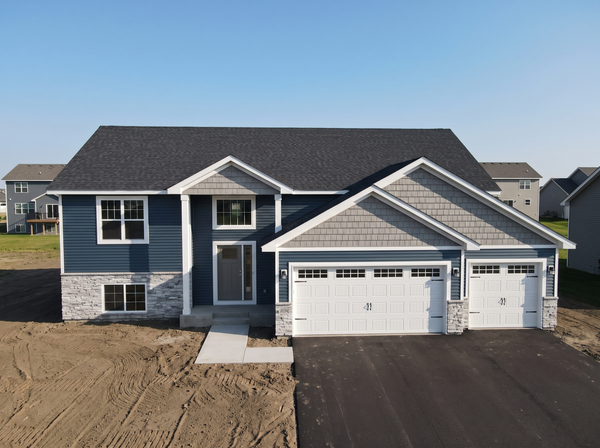 $394,500Active5 beds 3 baths2,834 sq. ft.
1902 Maple Leaf Lane, Litchfield, MN 55355
MLS# 7147962Listed by: RE/MAX RESULTS - New
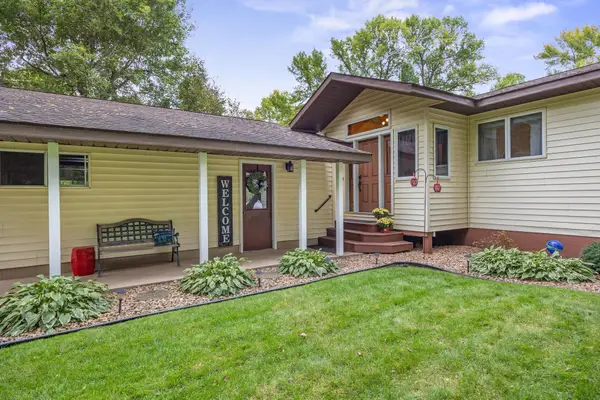 $949,000Active4 beds 3 baths2,773 sq. ft.
61856 193rd Street, Litchfield, MN 55355
MLS# 7148450Listed by: FOCUS REALTY, LLC - New
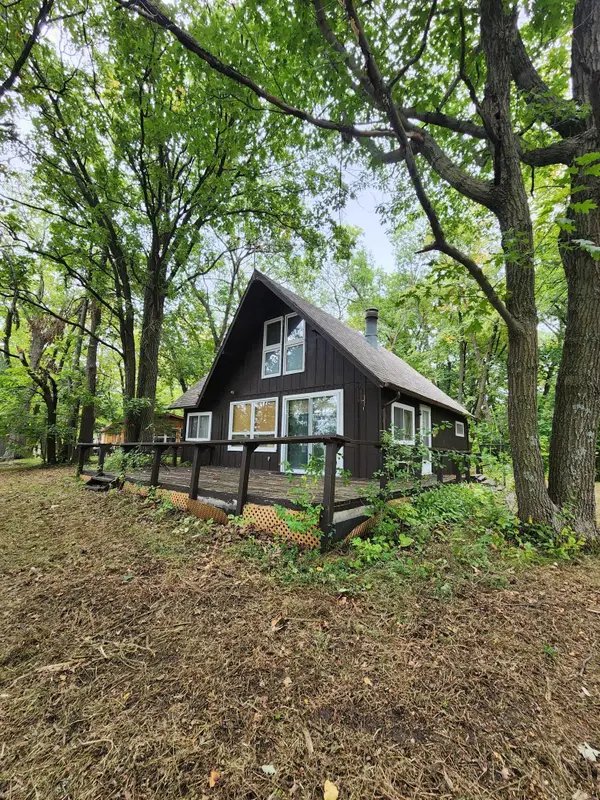 $200,000Active4 beds 2 baths1,261 sq. ft.
21447 586th Avenue, Litchfield, MN 55355
MLS# 7148353Listed by: EDINA REALTY, INC. - New
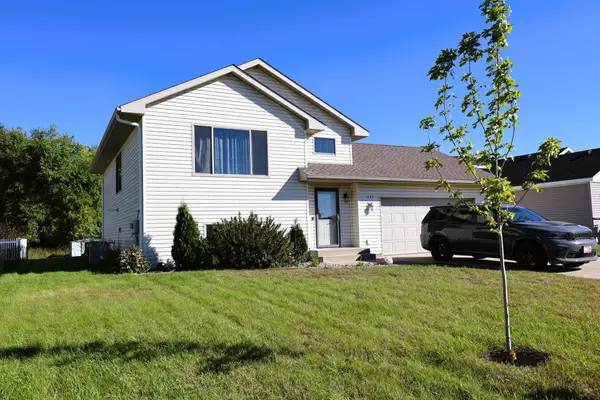 $279,900Active4 beds 2 baths1,920 sq. ft.
1733 Maple Leaf Lane, Litchfield, MN 55355
MLS# 7148124Listed by: LEGACY LANE REAL ESTATE LLC - New
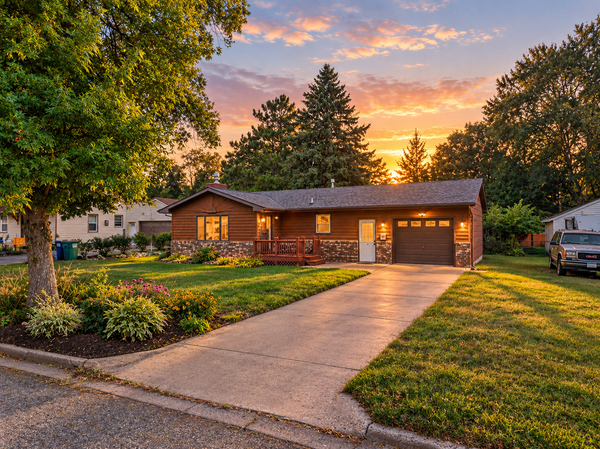 $249,999Active3 beds 1 baths1,704 sq. ft.
613 S Litchfield Avenue, Litchfield, MN 55355
MLS# 7139925Listed by: LPT REALTY, LLC - New
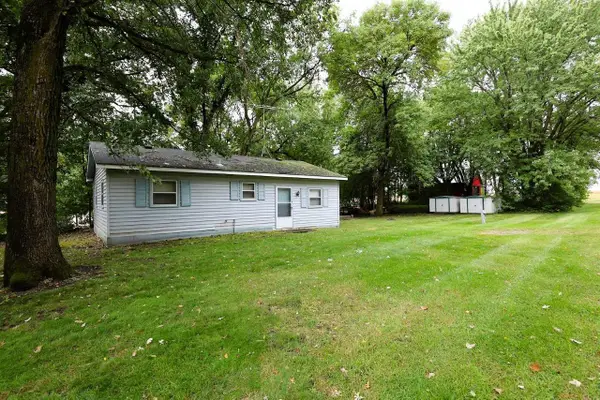 $169,900Active2 beds 1 baths864 sq. ft.
19825 612th Avenue, Litchfield, MN 55355
MLS# 7146696Listed by: LEGACY LANE REAL ESTATE LLC - New
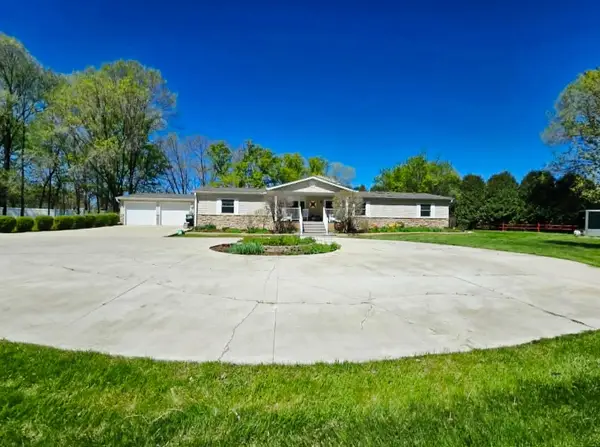 $349,500Active4 beds 2 baths2,028 sq. ft.
324 W 7th Street, Litchfield, MN 55355
MLS# 7146904Listed by: COLDWELL BANKER REALTY - New
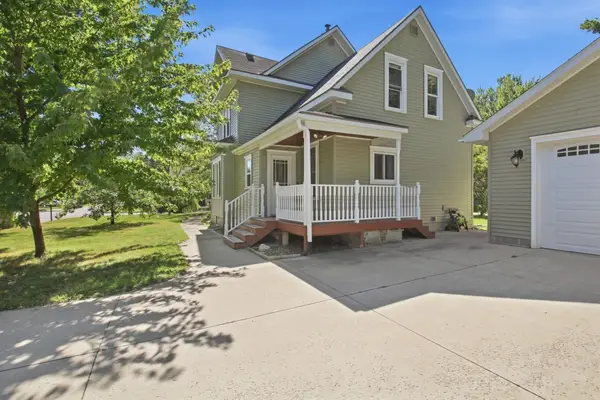 $250,000Active4 beds 2 baths1,967 sq. ft.
431 E 2nd Street, Litchfield, MN 55355
MLS# 7138967Listed by: EDINA REALTY, INC.


Protect your home and budget from life's surprises with an Assurant Home Warranty, backed by a partner that supports you through every step of homeownership. Explore Plans.
© 2023 - 2026 ERA Franchise Systems LLC. All rights reserved. ERA Franchise Systems LLC fully supports the principles of the Fair Housing Act and the Equal Opportunity Act. ERA, ERA Real Estate powered, and their respective logos are registered service marks of ERA Franchise Systems LLC. Each office is independently owned and operated.