
132 Demont Avenue E #232, Little Canada, MN 55117
Local realty services provided by:ERA Gillespie Real Estate
132 Demont Avenue E #232,Little Canada, MN 55117
$159,990
- 2 Beds
- 2 Baths
- 1,015 sq. ft.
- Condominium
- Active
Listed by: jeremy schulenburg, cdpe
Office: re/max results
MLS#:7101034
Source:NSMLS
Price summary
- Price:$159,990
- Price per sq. ft.:$157.63
- Monthly HOA dues:$550
About this home
Spacious 2-bedroom, 2-bath condo in Little Canada offering 1,015 square feet of comfortable one-level
living. The second-floor unit is filled with natural light and opens to a private balcony through patio
doors, perfect for enjoying morning coffee or unwinding after work. The primary suite includes a private
3/4 bath, while the kitchen features stainless steel appliances and in-unit laundry adds everyday
convenience. This well-maintained building offers an impressive amenity package, including indoor and
outdoor pools, a fitness center, sauna, party room, and library, along with heated underground parking
(space #49) and a dedicated storage unit. Ideally located near parks, shopping, dining, and major highway
access, this condo offers an easy, low-maintenance lifestyle. A great opportunity for first-time buyers,
down-sizers, or investors alike.
Contact an agent
Home facts
- Year built:1973
- Subdivision & Development:Apt Own No74 Canabury Square
- Listing ID #:7101034
- Added:92 day(s) ago
- Updated:October 07, 2026 at 02:43 PM
Rooms and interior
- Bedrooms:2
- Total bathrooms:2
- Full bathrooms:1
- Bathrooms Description:Bathroom Ensuite, Main Floor 3/4 Bath
- Kitchen Description:Dishwasher, Range, Refrigerator
- Living area:1,015 sq. ft.
Heating and cooling
- Cooling:Central Air
- Heating:Forced Air
- Central air:Yes
Structure and exterior
- Year built:1973
- Building area:1,015 sq. ft.
- Levels:1 Story
Utilities
- Water:City Water - Connected
- Sewer:City Sewer - Connected
Finances and disclosures
- Price:$159,990
- Price per sq. ft.:$157.63
- Tax amount:$1,650 (2024)
Features and amenities
- Appliances:Range, Refrigerator, Washer
- Laundry features:Dryer, Washer
- Amenities:Elevator(s)
- Pool features:Below Ground, Indoor, Outdoor, Shared
Parking
- Parking description:Heated Garage, Insulated Garage, Parking Lot, Underground
- Garage:Yes
- Garage spaces:1
- Carport spaces:1
New listings near 132 Demont Avenue E #232
- New
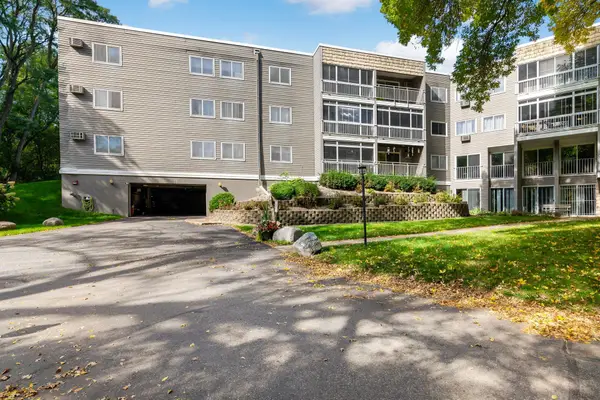 $145,000Active2 beds 1 baths986 sq. ft.
135 Viking Drive E #117, Little Canada, MN 55117
MLS# 7155144Listed by: COLDWELL BANKER REALTY - New
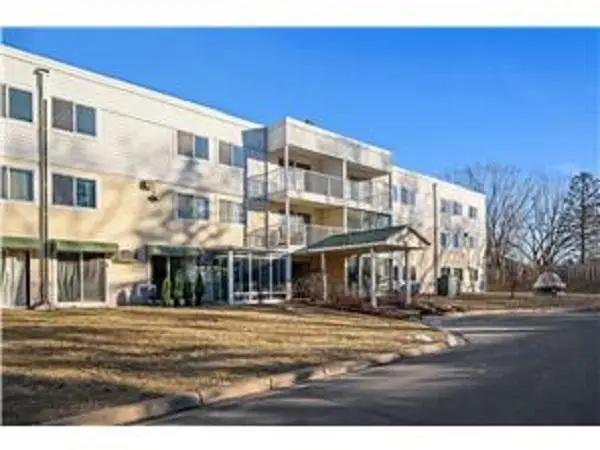 $124,900Active2 beds 2 baths986 sq. ft.
130 Demont Avenue E #151, Little Canada, MN 55117
MLS# 7153409Listed by: RE/MAX SYNERGY - New
 $139,000Active2 beds 2 baths925 sq. ft.
175 County Road B2 E #429, Little Canada, MN 55117
MLS# 7154313Listed by: RES REALTY - New
 $329,990Active3 beds 3 baths1,800 sq. ft.
3080 Cedar Street, Little Canada, MN 55117
MLS# 7152259Listed by: LENNAR SALES CORP - New
 $359,841Active3 beds 3 baths1,800 sq. ft.
3074 Basswood Street, Little Canada, MN 55117
MLS# 7152291Listed by: LENNAR SALES CORP  $139,900Active1 beds 1 baths754 sq. ft.
135 Viking Drive E #308, Little Canada, MN 55117
MLS# 7143672Listed by: PARK STREET REALTY, LLC $450,000Active4 beds 3 baths2,150 sq. ft.
98 Australian Avenue, Little Canada, MN 55117
MLS# 7145359Listed by: NATIONAL REALTY GUILD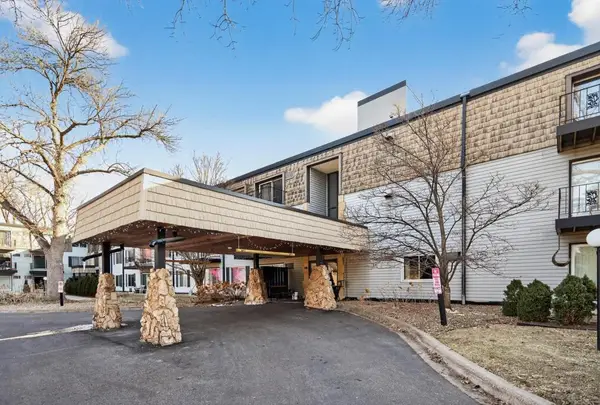 $125,000Active2 beds 2 baths950 sq. ft.
181 Little Canada Road E #334, Little Canada, MN 55117
MLS# 7144675Listed by: LPT REALTY $424,900Active4 beds 2 baths2,479 sq. ft.
3066 Greenbrier Street, Little Canada, MN 55117
MLS# 7143026Listed by: EXP REALTY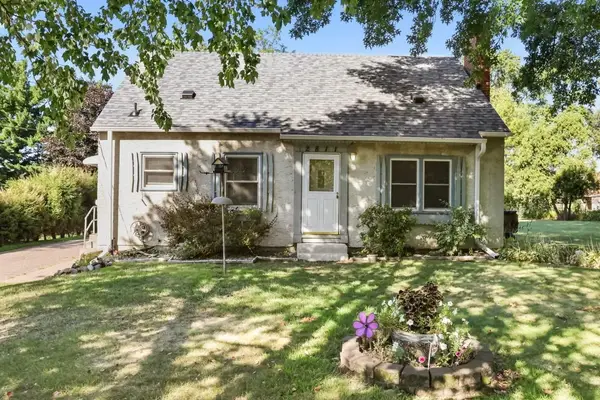 $329,900Active3 beds 2 baths1,675 sq. ft.
2811 Centerville Road, Little Canada, MN 55117
MLS# 7143048Listed by: COUNSELOR REALTY, INC.


Protect your home and budget from life's surprises with an Assurant Home Warranty, backed by a partner that supports you through every step of homeownership. Explore Plans.
© 2023 - 2026 ERA Franchise Systems LLC. All rights reserved. ERA Franchise Systems LLC fully supports the principles of the Fair Housing Act and the Equal Opportunity Act. ERA, ERA Real Estate powered, and their respective logos are registered service marks of ERA Franchise Systems LLC. Each office is independently owned and operated.