
2958 Vanderbie Street, Little Canada, MN 55117
Local realty services provided by:ERA Gillespie Real Estate
2958 Vanderbie Street,Little Canada, MN 55117
$455,000
- 5 Beds
- 3 Baths
- 2,389 sq. ft.
- Single family
- Active
Listed by: peter hiller, james p. hiller
Office: keller williams integrity realty
MLS#:7130083
Source:NSMLS
Price summary
- Price:$455,000
- Price per sq. ft.:$190.46
About this home
Beautifully updated 4 bedroom, 3 bathroom home situated on over .6 acres with plenty
of space to enjoy both inside and out. The main level features hardwood floors
throughout, an updated kitchen, and updated bathrooms. The spacious primary suite
includes a private ¾ bathroom. Additional improvements include newer paint, carpet,
roof, furnace, and garage slab. Conveniently located near parks and trails, this move in
ready home combines modern updates, a spacious lot, and a great location. A must
see!
Contact an agent
Home facts
- Year built:1974
- Listing ID #:7130083
- Added:45 day(s) ago
- Updated:October 04, 2026 at 12:16 PM
Rooms and interior
- Bedrooms:5
- Total bathrooms:3
- Full bathrooms:2
- Bathrooms Description:Full Basement, Upper Level Full Bath
- Basement:Yes
- Basement Description:Drain Tiled, Finished, Full, Sump Pump
- Living area:2,389 sq. ft.
Heating and cooling
- Cooling:Central Air
- Heating:Forced Air
- Central air:Yes
Structure and exterior
- Roof:Age 8 Years or Less
- Year built:1974
- Building area:2,389 sq. ft.
- Lot area:0.62 Acres
- Levels:Bi/Split Level
Utilities
- Water:City Water - Connected
- Sewer:City Sewer - Connected
Finances and disclosures
- Price:$455,000
- Price per sq. ft.:$190.46
- Tax amount:$5,137 (2026)
Parking
- Parking description:Attached Garage
- Garage:Yes
- Garage spaces:2
New listings near 2958 Vanderbie Street
- New
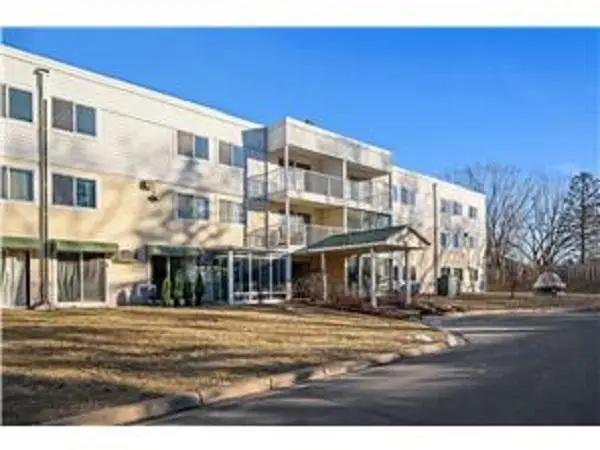 $124,900Active2 beds 2 baths986 sq. ft.
130 Demont Avenue E #151, Little Canada, MN 55117
MLS# 7153409Listed by: RE/MAX SYNERGY - New
 $139,000Active2 beds 2 baths925 sq. ft.
175 County Road B2 E #429, Little Canada, MN 55117
MLS# 7154313Listed by: RES REALTY - New
 $339,544Active3 beds 3 baths1,800 sq. ft.
3080 Cedar Street, Little Canada, MN 55117
MLS# 7152259Listed by: LENNAR SALES CORP - New
 $359,841Active3 beds 3 baths1,800 sq. ft.
3074 Basswood Street, Little Canada, MN 55117
MLS# 7152291Listed by: LENNAR SALES CORP - New
 $139,900Active1 beds 1 baths754 sq. ft.
135 Viking Drive E #308, Little Canada, MN 55117
MLS# 7143672Listed by: PARK STREET REALTY, LLC  $450,000Active4 beds 3 baths2,150 sq. ft.
98 Australian Avenue, Little Canada, MN 55117
MLS# 7145359Listed by: NATIONAL REALTY GUILD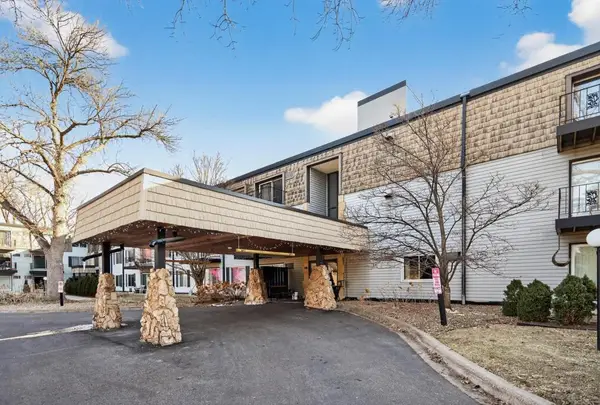 $125,000Active2 beds 2 baths950 sq. ft.
181 Little Canada Road E #334, Little Canada, MN 55117
MLS# 7144675Listed by: LPT REALTY $424,900Active4 beds 2 baths2,479 sq. ft.
3066 Greenbrier Street, Little Canada, MN 55117
MLS# 7143026Listed by: EXP REALTY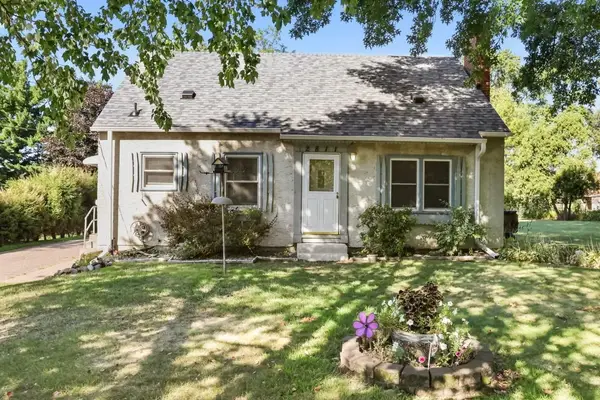 $329,900Active3 beds 2 baths1,675 sq. ft.
2811 Centerville Road, Little Canada, MN 55117
MLS# 7143048Listed by: COUNSELOR REALTY, INC.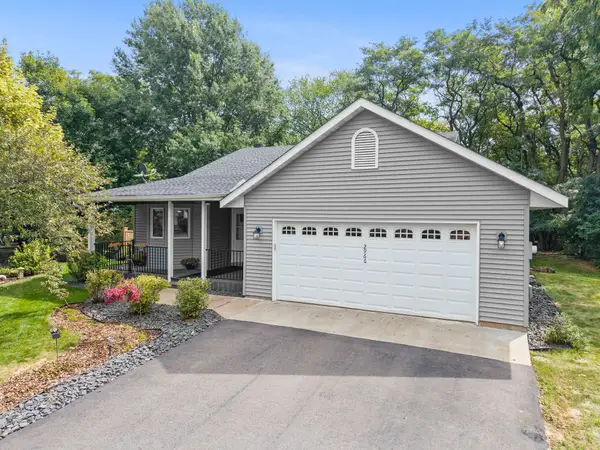 $419,900Active4 beds 2 baths1,894 sq. ft.
2966 Thunder Bay Road, Little Canada, MN 55117
MLS# 7137876Listed by: RE/MAX ADVANTAGE PLUS


Protect your home and budget from life's surprises with an Assurant Home Warranty, backed by a partner that supports you through every step of homeownership. Explore Plans.
© 2023 - 2026 ERA Franchise Systems LLC. All rights reserved. ERA Franchise Systems LLC fully supports the principles of the Fair Housing Act and the Equal Opportunity Act. ERA, ERA Real Estate powered, and their respective logos are registered service marks of ERA Franchise Systems LLC. Each office is independently owned and operated.