
12954 Hillton Road, Little Falls, MN 56345
Local realty services provided by:ERA Gillespie Real Estate
12954 Hillton Road,Little Falls, MN 56345
$539,000
- 4 Beds
- 4 Baths
- 3,550 sq. ft.
- Single family
- Coming Soon
Listed by: amy price
Office: lpt realty, llc.
MLS#:7138120
Source:NSMLS
Price summary
- Price:$539,000
- Price per sq. ft.:$104.5
About this home
Welcome to this elegant & beautifully maintained 5,000+ square-foot home nestled on a private, .93-acre, wooded lot. Offering main-level laundry, 4 BR, an office and 4 bathrooms, this spacious home provides an ideal blend of timeless elegance, comfortable living, and room to grow.
The possibilities are endless for the rooms in this home! There's a formal dining room (or whatever you want it to be), along with a welcoming family room featuring a gas fireplace that creates a warm and inviting atmosphere. The kitchen features granite countertops, SS appliances, breakfast nook, and pantry. There's a dedicated space on the main level, formerly used as a business that has a separate entrance, water and walk-in closet. Perfect for visitor stays, a home business or the in-laws separate living space. There are 3 BR on one level and the primary suite is stunning w/new carpet, a walk-in closet, soaker tub & separate shower!
The 1,600-square-foot unfinished lower level offers incredible potential for future living space - amazing storage, a home gym, or add'l bedrooms. With three egress windows, the possibilities are plentiful.
Enjoy the beauty and privacy of the wooded yard, surrounded by mature trees and lovely perennial flowers. Outdoor living is enhanced by a new deck added in 2024, a new stamped-concrete patio and garage apron in 2026.
Major mechanical updates provide added peace of mind, with the furnace and A/C replaced in 2022.
This exceptional property combines generous living space, amazing storage, elegant details, valuable updates, and a serene setting. A rare opportunity! BONUS! Only about 1 mile to the LF Country Club golf course!...
Contact an agent
Home facts
- Year built:1988
- Listing ID #:7138120
- Updated:September 06, 2026 at 12:09 PM
Rooms and interior
- Bedrooms:4
- Total bathrooms:4
- Full bathrooms:2
- Half bathrooms:2
- Dining Description:Eat In Kitchen, Separate/Formal Dining Room
- Bathrooms Description:Bathroom Ensuite, Jetted Tub, Main Floor 1/2 Bath, Separate Shower and Tub, Upper Level Full Bath
- Kitchen Description:Cooktop, Dishwasher, Exhaust Fan, Microwave, Refrigerator, Stainless Steel Appliances, Wall Oven
- Basement:Yes
- Basement Description:Egress Window(s), Full, Storage Space, Unfinished
- Living area:3,550 sq. ft.
Heating and cooling
- Cooling:Central Air
- Heating:Fireplace(s), Forced Air
- Central air:Yes
Structure and exterior
- Roof:Age Over 8 Years, Asphalt
- Year built:1988
- Building area:3,550 sq. ft.
- Lot area:0.93 Acres
- Lot Features:Tree Coverage - Heavy
- Levels:2 Story
Utilities
- Water:Private, Well
- Sewer:Private Sewer, Tank with Drainage Field
Finances and disclosures
- Price:$539,000
- Price per sq. ft.:$104.5
- Tax amount:$3,766 (2026)
Features and amenities
- Appliances:Exhaust Fan, Microwave, Refrigerator, Stainless Steel Appliances, Wall Oven, Washer, Water Softener Owned
- Laundry features:Dryer, Washer
- Amenities:Air-To-Air Exchanger, Water Softener Owned
Parking
- Parking description:Attached Garage
- Garage:Yes
- Garage spaces:2
New listings near 12954 Hillton Road
- Coming Soon
 $339,900Coming Soon3 beds 2 baths1,962 sq. ft.
13042 Arden Boulevard, Little Falls, MN 56345
MLS# 7138506Listed by: PREMIER REAL ESTATE SERVICES - Coming Soon
 $235,000Coming Soon4 beds 2 baths1,419 sq. ft.
304 3rd Street Nw, Little Falls, MN 56345
MLS# 7138563Listed by: CENTRAL MN REALTY LLC - New
 $349,999Active4 beds 3 baths2,579 sq. ft.
505 9th Street Se, Little Falls, MN 56345
MLS# 7138101Listed by: EDINA REALTY, INC. - New
 $169,900Active3 beds 2 baths1,110 sq. ft.
413 4th Street Ne, Little Falls, MN 56345
MLS# 7138041Listed by: PREMIER REAL ESTATE SERVICES - New
 $597,000Active4 beds 3 baths3,589 sq. ft.
11679 Bayview Road, Little Falls, MN 56345
MLS# 7137812Listed by: CENTRAL MN REALTY LLC - New
 $239,900Active4 beds 2 baths1,902 sq. ft.
314 7th Street Ne, Little Falls, MN 56345
MLS# 7123340Listed by: WOODS TO WATER REAL ESTATE - New
 $259,999Active3 beds 2 baths1,762 sq. ft.
304 3rd Street Ne, Little Falls, MN 56345
MLS# 7135333Listed by: MOVE IT REAL ESTATE GROUP/LAKEHOMES.COM - New
 $450,000Active4 beds 3 baths2,100 sq. ft.
14983 Garden Court, Little Falls, MN 56345
MLS# 7135256Listed by: EXIT REALTY HOMETOWN ADVANTAGE 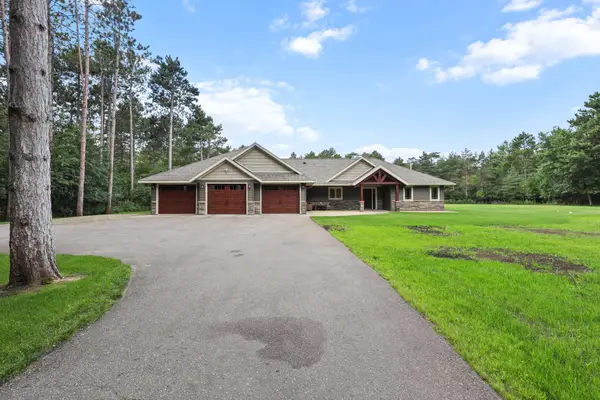 $539,900Pending3 beds 3 baths1,981 sq. ft.
12987 Hillton Road, Little Falls, MN 56345
MLS# 7134305Listed by: PREMIER REAL ESTATE SERVICES


Protect your home and budget from life's surprises with an Assurant Home Warranty, backed by a partner that supports you through every step of homeownership. Explore Plans.
© 2023 - 2026 ERA Franchise Systems LLC. All rights reserved. ERA Franchise Systems LLC fully supports the principles of the Fair Housing Act and the Equal Opportunity Act. ERA, ERA Real Estate powered, and their respective logos are registered service marks of ERA Franchise Systems LLC. Each office is independently owned and operated.