
14931 Mary Beth Lane, Little Falls, MN 56345
Local realty services provided by:ERA Prospera Real Estate
14931 Mary Beth Lane,Little Falls, MN 56345
$315,000
- 4 Beds
- 2 Baths
- - sq. ft.
- Single family
- Sold
Listed by: jennifer popp, simon popp
Office: coldwell banker realty
MLS#:7081459
Source:NSMLS
Sorry, we are unable to map this address
Price summary
- Price:$315,000
About this home
Tucked away on a quiet cul-de-sac, this inviting home offers a functional layout with comfortable, easy living spaces. The large, fully fenced backyard is perfect for relaxing or entertaining, featuring a spacious deck, storage shed, and in-ground sprinkler system to keep everything looking its best. A newer roof adds peace of mind, and the heated and insulated garage is great for Minnesota winters.
Contact an agent
Home facts
- Year built:2006
- Listing ID #:7081459
- Added:53 day(s) ago
- Updated:July 20, 2026 at 07:51 AM
Rooms and interior
- Bedrooms:4
- Total bathrooms:2
- Full bathrooms:2
- Dining Description:Informal Dining Room, Kitchen/Dining Room, Living/Dining Room
- Bathrooms Description:Full Basement, Upper Level Full Bath
- Kitchen Description:Dishwasher, Microwave, Range, Refrigerator
- Basement:Yes
- Basement Description:Block, Daylight / Lookout Windows, Drain Tiled, Finished, Sump Pump
Heating and cooling
- Cooling:Central Air
- Heating:Forced Air
- Central air:Yes
Structure and exterior
- Roof:Age 8 Years or Less, Asphalt
- Year built:2006
- Lot Features:Tree Coverage - Medium
- Levels:Bi/Split Level
Utilities
- Water:City Water - Connected
- Sewer:City Sewer - Connected
Finances and disclosures
- Price:$315,000
- Tax amount:$3,812 (2026)
Features and amenities
- Appliances:Microwave, Range, Refrigerator, Washer
- Laundry features:Dryer, Washer
- Amenities:Electric Water Heater
Parking
- Parking description:Asphalt, Attached Garage, Garage Door Opener, Heated Garage, Insulated Garage
- Garage:Yes
- Garage spaces:2
New listings near 14931 Mary Beth Lane
- New
 $359,900Active3 beds 2 baths2,460 sq. ft.
17252 Riverwood Drive, Little Falls, MN 56345
MLS# 7099753Listed by: CENTRAL MN REALTY LLC - Coming Soon
 $310,000Coming Soon5 beds 2 baths
407 5th Avenue Sw, Little Falls, MN 56345
MLS# 7111456Listed by: EDINA REALTY, INC. - New
 $209,900Active3 beds 2 baths1,214 sq. ft.
412 8th Street Sw, Little Falls, MN 56345
MLS# 7098530Listed by: CENTRAL MN REALTY LLC - New
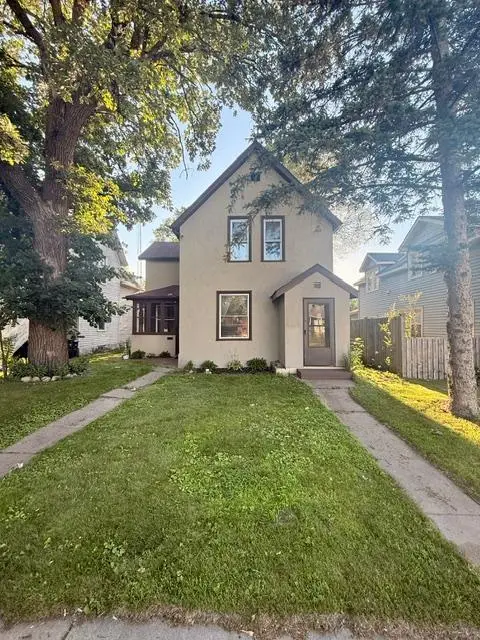 $229,900Active4 beds 2 baths1,988 sq. ft.
507 2nd Street Ne, Little Falls, MN 56345
MLS# 7109131Listed by: EXIT REALTY HOMETOWN ADVANTAGE - Coming Soon
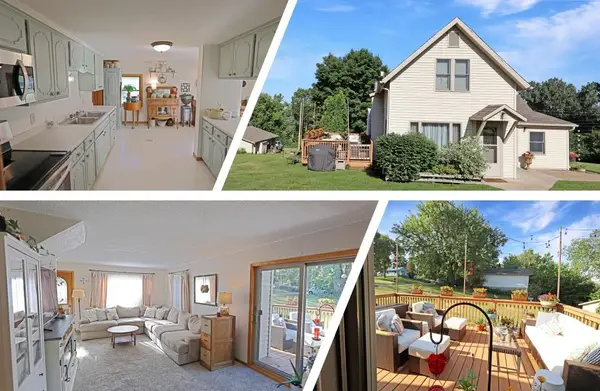 $239,900Coming Soon3 beds 1 baths
729 8th Street Ne, Little Falls, MN 56345
MLS# 7108566Listed by: RE/MAX RESULTS - New
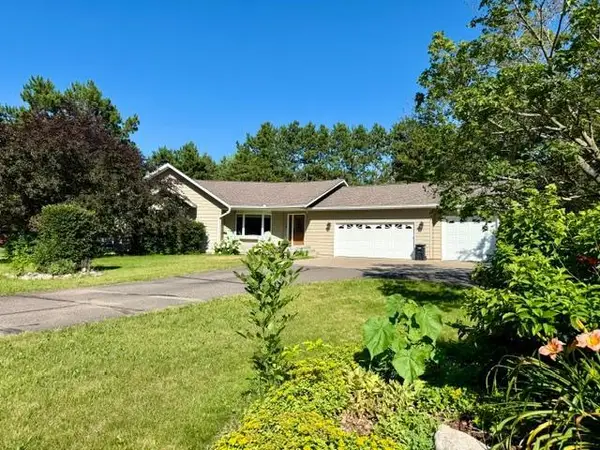 $469,900Active5 beds 3 baths3,577 sq. ft.
16804 Mississippi Boulevard, Little Falls, MN 56345
MLS# 7108322Listed by: CENTRAL MN REALTY LLC - New
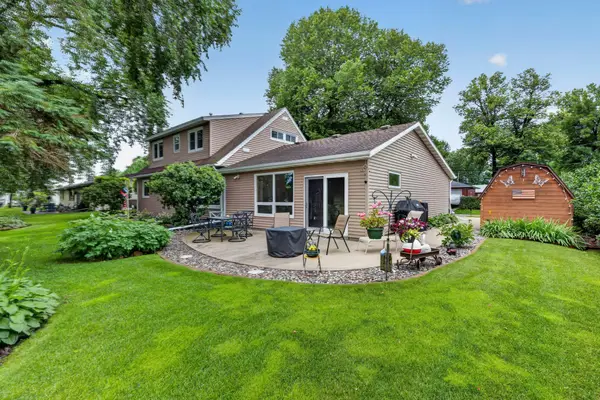 $349,900Active4 beds 2 baths1,967 sq. ft.
1112 Pine Tree Boulevard, Little Falls, MN 56345
MLS# 7104804Listed by: NORTHLAND SOTHEBY'S INTERNATIONAL REALTY - New
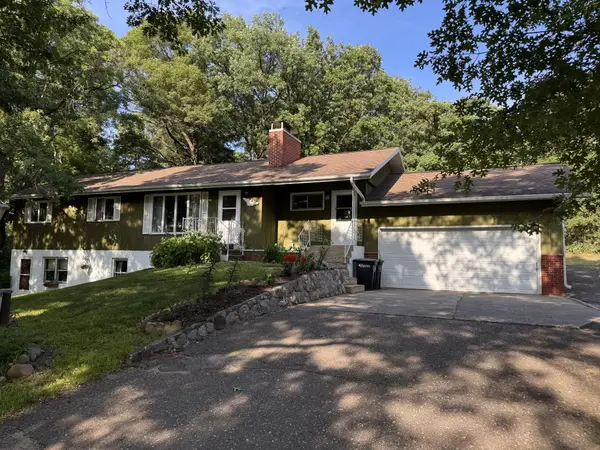 $329,900Active5 beds 2 baths3,152 sq. ft.
1706 Crestview Drive, Little Falls, MN 56345
MLS# 7105364Listed by: PREMIER REAL ESTATE SERVICES - Coming Soon
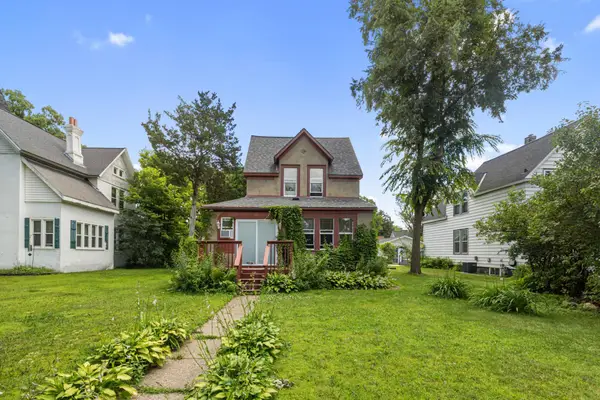 $229,900Coming Soon3 beds 1 baths
510 1st Street Ne, Little Falls, MN 56345
MLS# 7106915Listed by: WEICHERT REALTORS TOWER PROPER - New
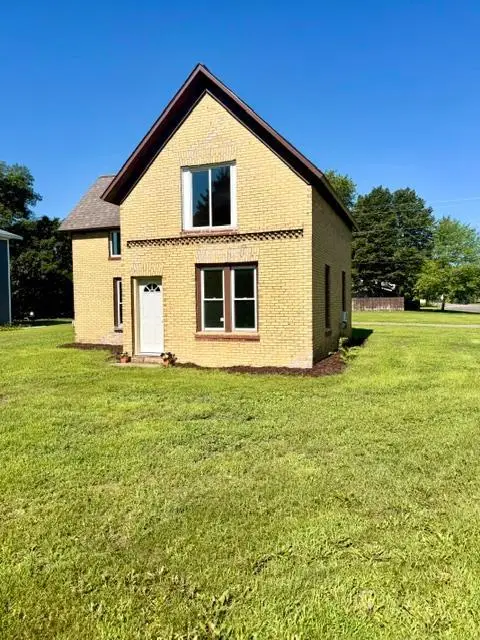 $169,900Active3 beds 1 baths1,148 sq. ft.
715 5th Street Ne, Little Falls, MN 56345
MLS# 7106609Listed by: EXIT REALTY HOMETOWN ADVANTAGE


Protect your home and budget from life's surprises with an Assurant Home Warranty, backed by a partner that supports you through every step of homeownership. Explore Plans.
© 2023 - 2026 ERA Franchise Systems LLC. All rights reserved. ERA Franchise Systems LLC fully supports the principles of the Fair Housing Act and the Equal Opportunity Act. ERA, ERA Real Estate powered, and their respective logos are registered service marks of ERA Franchise Systems LLC. Each office is independently owned and operated.