
14983 Garden Court, Little Falls, MN 56345
Local realty services provided by:ERA Viking Realty
14983 Garden Court,Little Falls, MN 56345
$450,000
- 4 Beds
- 3 Baths
- 2,100 sq. ft.
- Single family
- Active
Listed by: molly nelson
Office: exit realty hometown advantage
MLS#:7135256
Source:NSMLS
Price summary
- Price:$450,000
- Price per sq. ft.:$133.93
About this home
Welcome home to this spacious 2006-built modified two-story! It is conveniently located yet tucked away for complete privacy. Step into a sunlit, two-story great room anchored by a floor-to-ceiling stone gas fireplace and an open staircase leading upstairs. The main level features a private owner's suite with a walk-in closet and jetted tub, a bright kitchen/dining combo, a flexible front bonus room perfect for a home office or additional space that you may need, main-floor laundry, and a guest half bath.
Upstairs, find three generous bedrooms and a full bath. The full basement is ready for your finishing touches, already stubbed for a bath with an egress window for a 5th bedroom, or offers endless storage space. Complete with an insulated and heated 3-car garage, a cozy patio, and a fully fenced yard kept green with an irrigation system. You do not want to miss out on this one!
Contact an agent
Home facts
- Year built:2006
- Subdivision & Development:Hidden Oaks
- Listing ID #:7135256
- Added:9 day(s) ago
- Updated:September 07, 2026 at 12:10 PM
Rooms and interior
- Bedrooms:4
- Total bathrooms:3
- Full bathrooms:2
- Half bathrooms:1
- Dining Description:Kitchen/Dining Room
- Bathrooms Description:Bathroom Ensuite, Jetted Tub, Main Floor 1/2 Bath, Main Floor Full Bath, Rough In, Upper Level Full Bath
- Kitchen Description:Dishwasher, Disposal, Exhaust Fan, Microwave, Range, Refrigerator
- Basement:Yes
- Basement Description:Block, Drain Tiled, Egress Window(s), Full, Sump Pump, Unfinished
- Living area:2,100 sq. ft.
Heating and cooling
- Cooling:Central Air
- Heating:Forced Air
- Central air:Yes
Structure and exterior
- Roof:Asphalt
- Year built:2006
- Building area:2,100 sq. ft.
- Lot area:0.44 Acres
- Lot Features:Level, Tree Coverage - Medium
- Levels:2 Story
Utilities
- Water:City Water - Connected
- Sewer:City Sewer - Connected
Finances and disclosures
- Price:$450,000
- Price per sq. ft.:$133.93
- Tax amount:$5,574 (2026)
Features and amenities
- Appliances:Disposal, Exhaust Fan, Microwave, Range, Refrigerator, Washer
- Laundry features:Dryer, Washer
- Amenities:Air-To-Air Exchanger
Parking
- Parking description:Asphalt, Attached Garage, Garage Door Opener, Insulated Garage
- Garage:Yes
- Garage spaces:3
New listings near 14983 Garden Court
- Coming Soon
 $339,900Coming Soon3 beds 2 baths1,962 sq. ft.
13042 Arden Boulevard, Little Falls, MN 56345
MLS# 7138506Listed by: PREMIER REAL ESTATE SERVICES - Coming Soon
 $539,000Coming Soon4 beds 4 baths3,550 sq. ft.
12954 Hillton Road, Little Falls, MN 56345
MLS# 7138120Listed by: LPT REALTY, LLC. - Coming Soon
 $235,000Coming Soon4 beds 2 baths1,419 sq. ft.
304 3rd Street Nw, Little Falls, MN 56345
MLS# 7138563Listed by: CENTRAL MN REALTY LLC - New
 $349,999Active4 beds 3 baths2,579 sq. ft.
505 9th Street Se, Little Falls, MN 56345
MLS# 7138101Listed by: EDINA REALTY, INC. - New
 $169,900Active3 beds 2 baths1,110 sq. ft.
413 4th Street Ne, Little Falls, MN 56345
MLS# 7138041Listed by: PREMIER REAL ESTATE SERVICES - New
 $597,000Active4 beds 3 baths3,589 sq. ft.
11679 Bayview Road, Little Falls, MN 56345
MLS# 7137812Listed by: CENTRAL MN REALTY LLC - New
 $239,900Active4 beds 2 baths1,902 sq. ft.
314 7th Street Ne, Little Falls, MN 56345
MLS# 7123340Listed by: WOODS TO WATER REAL ESTATE - New
 $259,999Active3 beds 2 baths1,762 sq. ft.
304 3rd Street Ne, Little Falls, MN 56345
MLS# 7135333Listed by: MOVE IT REAL ESTATE GROUP/LAKEHOMES.COM 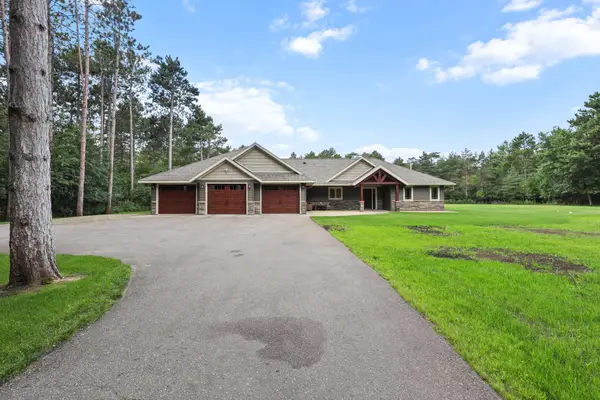 $539,900Pending3 beds 3 baths1,981 sq. ft.
12987 Hillton Road, Little Falls, MN 56345
MLS# 7134305Listed by: PREMIER REAL ESTATE SERVICES


Protect your home and budget from life's surprises with an Assurant Home Warranty, backed by a partner that supports you through every step of homeownership. Explore Plans.
© 2023 - 2026 ERA Franchise Systems LLC. All rights reserved. ERA Franchise Systems LLC fully supports the principles of the Fair Housing Act and the Equal Opportunity Act. ERA, ERA Real Estate powered, and their respective logos are registered service marks of ERA Franchise Systems LLC. Each office is independently owned and operated.