
15011 Betty Lane, Little Falls, MN 56345
Local realty services provided by:ERA Gillespie Real Estate
15011 Betty Lane,Little Falls, MN 56345
$219,900
- 3 Beds
- 1 Baths
- 1,881 sq. ft.
- Single family
- Active
Listed by: angela m petersen
Office: central mn realty llc.
MLS#:7125396
Source:NSMLS
Price summary
- Price:$219,900
- Price per sq. ft.:$93.38
About this home
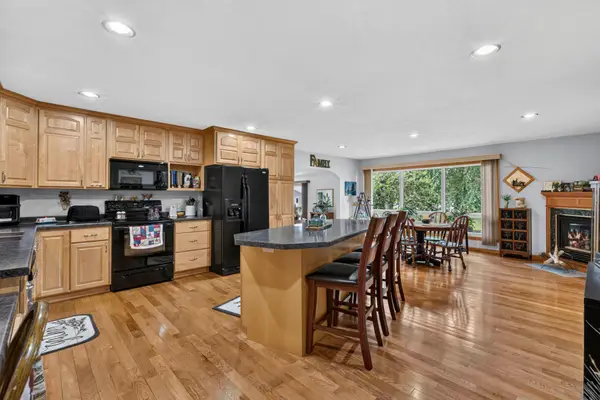
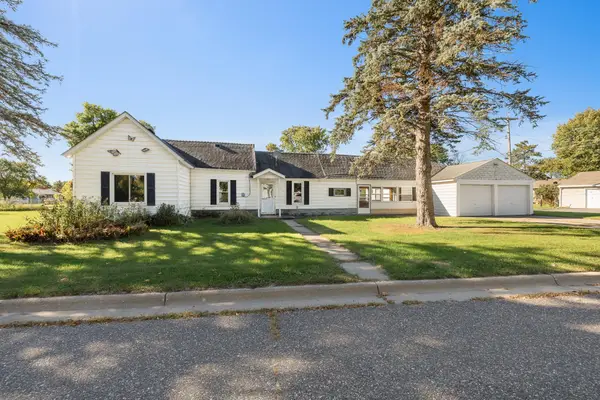
Affordable country-like home on .72 Acre corner lot with rustic modern updates inside such as kitchen with open cabinets & floating shelf, newer appliances, updated bathroom with custom vanity/sink, accent walls in living room and bedrooms, newer flooring & more! Brand new roof in 2026, large 10' living room window, furnace in 2024, well filter, drain tile & many more extras! Detached 2 car garage is huge, insulated, heated and fits 4 cars 30x40 total size! Large deck leading to chicken coop and fenced yard (coop and 15 chickens stay)! Movie projector in finished basement family room stays! Don't miss this one!
Contact an agent
Home facts
- Year built:1908
- Subdivision & Development:Andersons Add
- Listing ID #:7125396
- Added:49 day(s) ago
- Updated:September 30, 2026 at 05:43 PM
Rooms and interior
- Bedrooms:3
- Total bathrooms:1
- Full bathrooms:1
- Bathrooms Description:Main Floor Full Bath
- Kitchen Description:Dishwasher, Microwave, Range, Refrigerator
- Basement:Yes
- Basement Description:Full, Partially Finished
- Living area:1,881 sq. ft.
Heating and cooling
- Cooling:Window Unit(s)
- Heating:Forced Air
Structure and exterior
- Roof:Asphalt
- Year built:1908
- Building area:1,881 sq. ft.
- Lot area:0.72 Acres
- Lot Features:Tree Coverage - Medium
- Levels:1 1/2 Story
Utilities
- Water:Well
- Sewer:Mound Septic, Private Sewer, Septic System Compliant - Yes
Finances and disclosures
- Price:$219,900
- Price per sq. ft.:$93.38
- Tax amount:$696 (2026)
Features and amenities
- Appliances:Microwave, Range, Refrigerator, Washer
- Laundry features:Dryer, Washer
- Amenities:Fuel Tank - Rented
Parking
- Parking description:Detached Garage
- Garage:Yes
- Garage spaces:2
New listings near 15011 Betty Lane
- Coming Soon
 $749,900Coming Soon5 beds 3 baths4,532 sq. ft.
15951 NW 13th Street, Little Falls, MN 56345
MLS# 7150284Listed by: CENTRAL MN REALTY LLC - New
 $315,000Active4 beds 2 baths1,967 sq. ft.
1112 Pine Tree Boulevard, Little Falls, MN 56345
MLS# 7152632Listed by: NORTHLAND SOTHEBY'S INTERNATIONAL REALTY - New
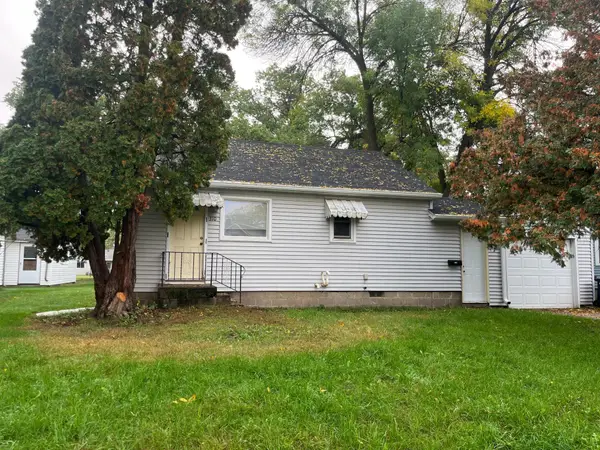 $165,000Active2 beds 1 baths608 sq. ft.
310 4th Street Nw, Little Falls, MN 56345
MLS# 7152042Listed by: COUNSELOR REALTY BRAINERD LAKES - New
 $363,500Active3 beds 2 baths1,271 sq. ft.
17620 Grace Lane, Little Falls, MN 56345
MLS# 7152280Listed by: RE/MAX RESULTS - New
 $363,900Active3 beds 2 baths1,271 sq. ft.
14930 Walker Lane, Little Falls, MN 56345
MLS# 7152331Listed by: RE/MAX RESULTS - New
 $229,900Active3 beds 2 baths2,238 sq. ft.
713 1st Avenue Ne, Little Falls, MN 56345
MLS# 7151087Listed by: SAVVY AVENUE, LLC - New
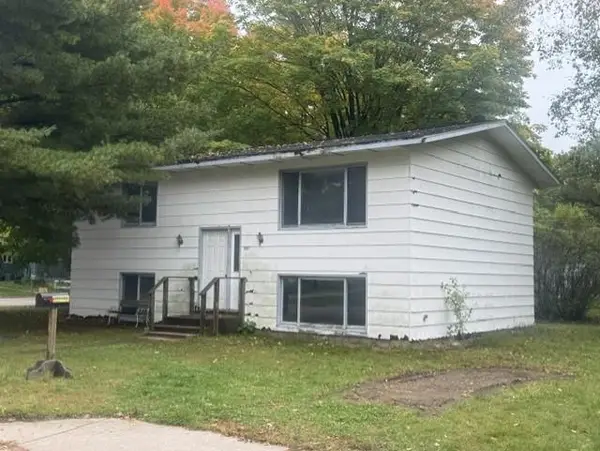 $1Active3 beds 2 baths1,014 sq. ft.
601 6th Avenue Sw, Little Falls, MN 56345
MLS# 7149713Listed by: EDINA REALTY, INC. - New
 $239,900Active4 beds 2 baths1,944 sq. ft.
301 W Broadway, Little Falls, MN 56345
MLS# 7150759Listed by: SAVVY AVENUE, LLC - New
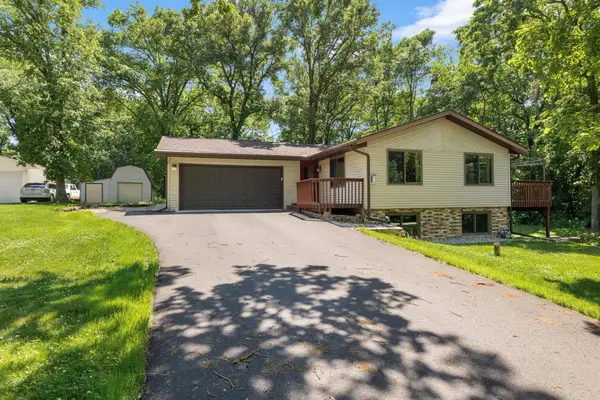 $359,900Active4 beds 2 baths1,834 sq. ft.
12659 Terrace Lane, Little Falls, MN 56345
MLS# 7148985Listed by: EDINA REALTY, INC. - New
 $175,000Active2 beds 1 baths912 sq. ft.
414 6th Avenue Se, Little Falls, MN 56345
MLS# 7148681Listed by: EDINA REALTY, INC.


Protect your home and budget from life's surprises with an Assurant Home Warranty, backed by a partner that supports you through every step of homeownership. Explore Plans.
© 2023 - 2026 ERA Franchise Systems LLC. All rights reserved. ERA Franchise Systems LLC fully supports the principles of the Fair Housing Act and the Equal Opportunity Act. ERA, ERA Real Estate powered, and their respective logos are registered service marks of ERA Franchise Systems LLC. Each office is independently owned and operated.