
15951 NW 13th Street, Little Falls, MN 56345
Local realty services provided by:ERA Viking Realty
15951 NW 13th Street,Little Falls, MN 56345
$749,900
- 5 Beds
- 3 Baths
- 4,532 sq. ft.
- Farm
- Coming Soon
Listed by: linda mccarthy, angela m petersen
Office: central mn realty llc.
MLS#:7150284
Source:NSMLS
Price summary
- Price:$749,900
- Price per sq. ft.:$165.47
About this home
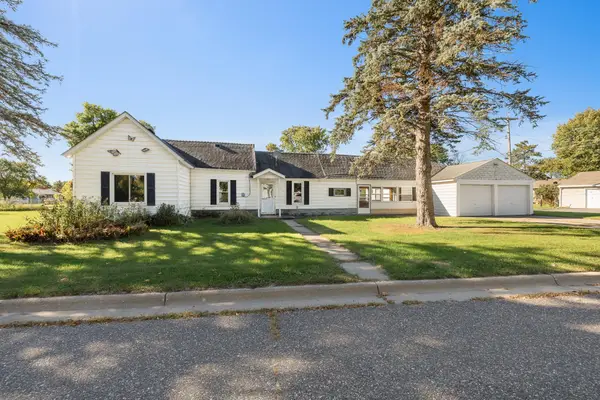
One of a kind beef or hobby farm with spacious 2 story home and several updated outbuildings with fenced pasture plus mix of wooded land for hunting and recreation all on 35 private acres on the edge of town! Convenient location with easy commute access plus remote setting to enjoy nature and animals, this well maintained property is sure to please! Welcoming 5 bedroom 3 bath home with attached garage, screened breezeway, spacious room sizes, 3 fireplaces, balconies galore plus many extra unique features to enjoy! Great storage inside the home and especially outside with the multiple outbuildings! 56x126 shed, 28x90 barn, 42x70 building and a 27x26 shed too! Whether looking to use this turn-key beef farm with multiple fences (in excellent condition) multiple pastures or turn it into a business opportunity to work from home, the opportunities are endless! Inside photos coming soon.
Contact an agent
Home facts
- Year built:1974
- Listing ID #:7150284
- Updated:September 30, 2026 at 06:43 PM
Rooms and interior
- Bedrooms:5
- Total bathrooms:3
- Full bathrooms:2
- Dining Description:Separate/Formal Dining Room
- Bathrooms Description:Main Floor 3/4 Bath, Main Floor Full Bath, Upper Level Full Bath
- Kitchen Description:Dishwasher, Microwave, Range, Refrigerator
- Basement:Yes
- Basement Description:Block, Crawl Space
- Living area:4,532 sq. ft.
Heating and cooling
- Cooling:Central Air
- Heating:Forced Air
- Central air:Yes
Structure and exterior
- Year built:1974
- Building area:4,532 sq. ft.
- Lot area:35 Acres
- Lot Features:Irregular Lot, Tree Coverage - Medium, Wooded
- Construction Materials:Block
- Levels:2 Story
Utilities
- Water:Private, Well
- Sewer:Private Sewer, Septic System Compliant - Yes, Tank with Drainage Field
Finances and disclosures
- Price:$749,900
- Price per sq. ft.:$165.47
- Tax amount:$4,144 (2026)
Features and amenities
- Appliances:Microwave, Range, Refrigerator, Washer
- Laundry features:Dryer, Washer
Parking
- Parking description:Attached Garage
- Garage:Yes
- Garage spaces:10
New listings near 15951 NW 13th Street
- New
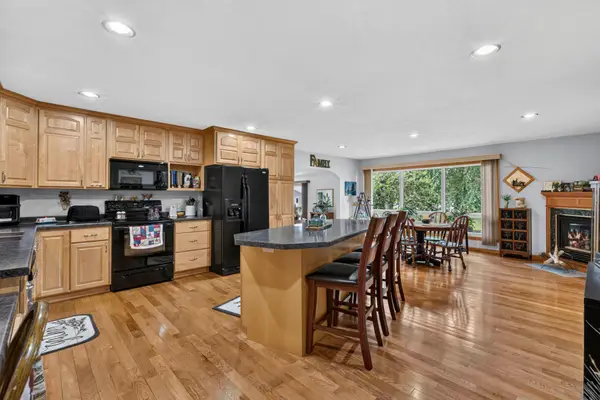 $315,000Active4 beds 2 baths1,967 sq. ft.
1112 Pine Tree Boulevard, Little Falls, MN 56345
MLS# 7152632Listed by: NORTHLAND SOTHEBY'S INTERNATIONAL REALTY - New
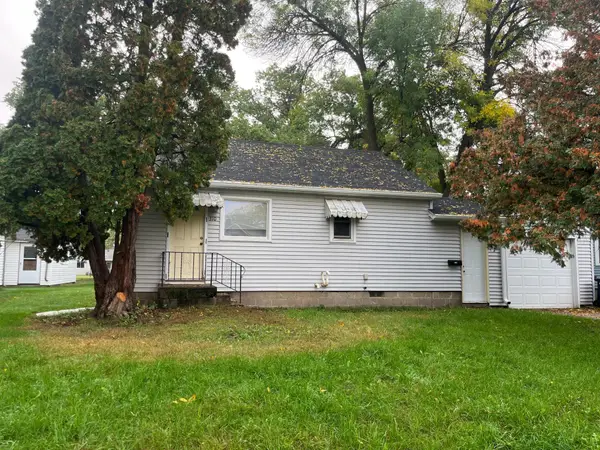 $165,000Active2 beds 1 baths608 sq. ft.
310 4th Street Nw, Little Falls, MN 56345
MLS# 7152042Listed by: COUNSELOR REALTY BRAINERD LAKES - New
 $363,500Active3 beds 2 baths1,271 sq. ft.
17620 Grace Lane, Little Falls, MN 56345
MLS# 7152280Listed by: RE/MAX RESULTS - New
 $363,900Active3 beds 2 baths1,271 sq. ft.
14930 Walker Lane, Little Falls, MN 56345
MLS# 7152331Listed by: RE/MAX RESULTS - New
 $229,900Active3 beds 2 baths2,238 sq. ft.
713 1st Avenue Ne, Little Falls, MN 56345
MLS# 7151087Listed by: SAVVY AVENUE, LLC - New
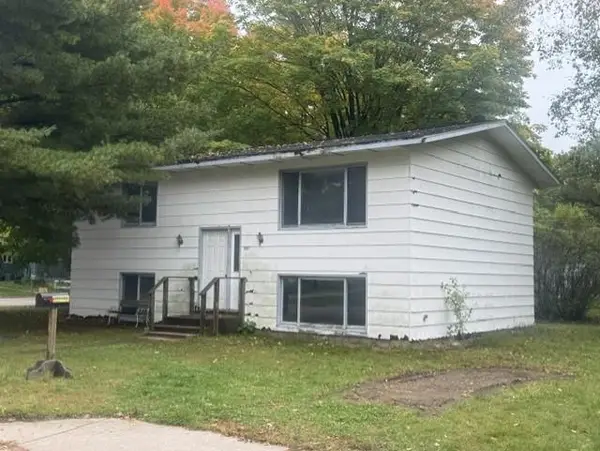 $1Active3 beds 2 baths1,014 sq. ft.
601 6th Avenue Sw, Little Falls, MN 56345
MLS# 7149713Listed by: EDINA REALTY, INC. - New
 $239,900Active4 beds 2 baths1,944 sq. ft.
301 W Broadway, Little Falls, MN 56345
MLS# 7150759Listed by: SAVVY AVENUE, LLC - New
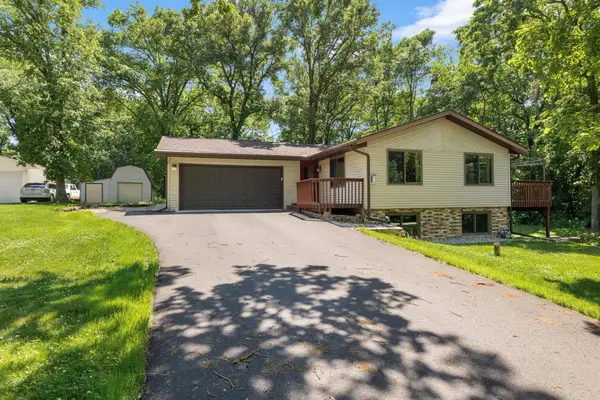 $359,900Active4 beds 2 baths1,834 sq. ft.
12659 Terrace Lane, Little Falls, MN 56345
MLS# 7148985Listed by: EDINA REALTY, INC. - New
 $175,000Active2 beds 1 baths912 sq. ft.
414 6th Avenue Se, Little Falls, MN 56345
MLS# 7148681Listed by: EDINA REALTY, INC.


Protect your home and budget from life's surprises with an Assurant Home Warranty, backed by a partner that supports you through every step of homeownership. Explore Plans.
© 2023 - 2026 ERA Franchise Systems LLC. All rights reserved. ERA Franchise Systems LLC fully supports the principles of the Fair Housing Act and the Equal Opportunity Act. ERA, ERA Real Estate powered, and their respective logos are registered service marks of ERA Franchise Systems LLC. Each office is independently owned and operated.