
505 9th Street Se, Little Falls, MN 56345
Local realty services provided by:ERA Gillespie Real Estate
505 9th Street Se,Little Falls, MN 56345
$349,999
- 4 Beds
- 3 Baths
- 2,579 sq. ft.
- Single family
- Active
Listed by: travis johnson, thomas scherling
Office: edina realty, inc.
MLS#:7138101
Source:NSMLS
Price summary
- Price:$349,999
- Price per sq. ft.:$124.64
About this home
Meticulously maintained and move-in ready, this spacious home offers a great combination of comfort, quality and functionality. Inside you’ll find beautiful hardwood and slate flooring, granite countertops, oak cabinetry and stainless steel appliances. The inviting main level features generous room sizes, a large living room with a cozy fireplace, a primary suite and two additional bedrooms. The lower level adds even more living space with a 4th bedroom, large family room, half bath and storerage room. A new furnace was installed in spring 2025. Outside, the impressive 30' x 48' garage provides abundant storage and workspace, while the concrete driveway and additional parking pad offer plenty of room for an RV or recreational vehicles. Conveniently located near many everyday amenities!
Contact an agent
Home facts
- Year built:1957
- Subdivision & Development:Of Jongewaard Add
- Listing ID #:7138101
- Added:2 day(s) ago
- Updated:September 06, 2026 at 12:09 PM
Rooms and interior
- Bedrooms:4
- Total bathrooms:3
- Full bathrooms:2
- Half bathrooms:1
- Dining Description:Kitchen/Dining Room
- Bathrooms Description:1/2 Basement, Main Floor Full Bath
- Kitchen Description:Dishwasher, Range, Refrigerator, Stainless Steel Appliances
- Basement:Yes
- Basement Description:Egress Window(s), Finished, Full
- Living area:2,579 sq. ft.
Heating and cooling
- Cooling:Central Air
- Heating:Forced Air
- Central air:Yes
Structure and exterior
- Roof:Asphalt
- Year built:1957
- Building area:2,579 sq. ft.
- Lot area:0.27 Acres
- Lot Features:Corner Lot, Tree Coverage - Medium
- Construction Materials:Block
- Levels:1 Story
Utilities
- Water:City Water - Connected
- Sewer:City Sewer - Connected
Finances and disclosures
- Price:$349,999
- Price per sq. ft.:$124.64
- Tax amount:$4,098 (2026)
Features and amenities
- Appliances:Range, Refrigerator, Stainless Steel Appliances, Washer
- Laundry features:Dryer, Washer
Parking
- Parking description:Concrete, Detached Garage, Gravel
- Garage:Yes
- Garage spaces:3
New listings near 505 9th Street Se
- Coming Soon
 $339,900Coming Soon3 beds 2 baths1,962 sq. ft.
13042 Arden Boulevard, Little Falls, MN 56345
MLS# 7138506Listed by: PREMIER REAL ESTATE SERVICES - Coming Soon
 $539,000Coming Soon4 beds 4 baths3,550 sq. ft.
12954 Hillton Road, Little Falls, MN 56345
MLS# 7138120Listed by: LPT REALTY, LLC. - Coming Soon
 $235,000Coming Soon4 beds 2 baths1,419 sq. ft.
304 3rd Street Nw, Little Falls, MN 56345
MLS# 7138563Listed by: CENTRAL MN REALTY LLC - New
 $169,900Active3 beds 2 baths1,110 sq. ft.
413 4th Street Ne, Little Falls, MN 56345
MLS# 7138041Listed by: PREMIER REAL ESTATE SERVICES - New
 $597,000Active4 beds 3 baths3,589 sq. ft.
11679 Bayview Road, Little Falls, MN 56345
MLS# 7137812Listed by: CENTRAL MN REALTY LLC - New
 $239,900Active4 beds 2 baths1,902 sq. ft.
314 7th Street Ne, Little Falls, MN 56345
MLS# 7123340Listed by: WOODS TO WATER REAL ESTATE - New
 $259,999Active3 beds 2 baths1,762 sq. ft.
304 3rd Street Ne, Little Falls, MN 56345
MLS# 7135333Listed by: MOVE IT REAL ESTATE GROUP/LAKEHOMES.COM - New
 $450,000Active4 beds 3 baths2,100 sq. ft.
14983 Garden Court, Little Falls, MN 56345
MLS# 7135256Listed by: EXIT REALTY HOMETOWN ADVANTAGE 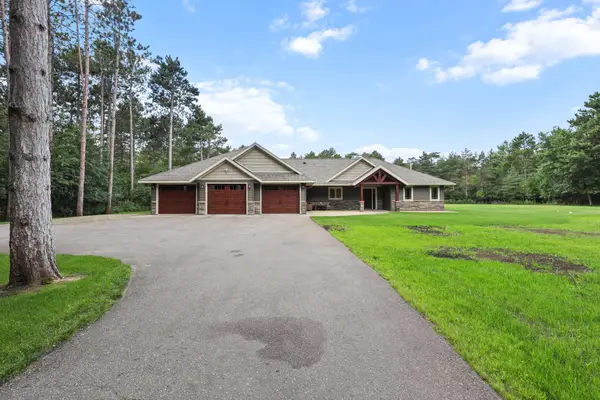 $539,900Pending3 beds 3 baths1,981 sq. ft.
12987 Hillton Road, Little Falls, MN 56345
MLS# 7134305Listed by: PREMIER REAL ESTATE SERVICES


Protect your home and budget from life's surprises with an Assurant Home Warranty, backed by a partner that supports you through every step of homeownership. Explore Plans.
© 2023 - 2026 ERA Franchise Systems LLC. All rights reserved. ERA Franchise Systems LLC fully supports the principles of the Fair Housing Act and the Equal Opportunity Act. ERA, ERA Real Estate powered, and their respective logos are registered service marks of ERA Franchise Systems LLC. Each office is independently owned and operated.