
712 4th Street Sw, Little Falls, MN 56345
Local realty services provided by:ERA Gillespie Real Estate
712 4th Street Sw,Little Falls, MN 56345
$239,900
- 3 Beds
- 1 Baths
- 1,404 sq. ft.
- Single family
- Coming Soon
Listed by: angela m petersen
Office: central mn realty llc.
MLS#:7127295
Source:NSMLS
Price summary
- Price:$239,900
- Price per sq. ft.:$116.91
About this home
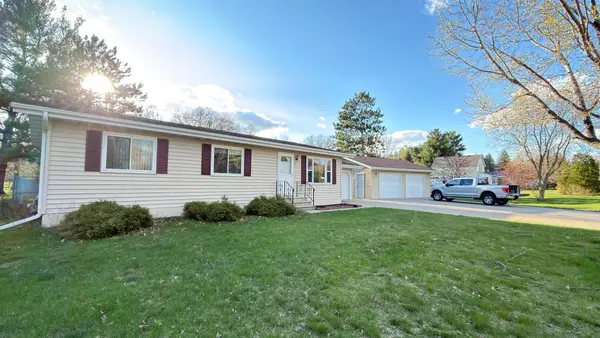
Well maintained & loved 3 bedroom home on corner lot with updated bathroom & main floor bedroom & laundry plus a large garage with carport, garage storage room and garden shed in quiet and upkept neighborhood. The overstory shaded canopy of the 5 large Bur Oaks, the wonderful large vegetable garden and apple trees plus landscaping, firepit area and deck off the mud room are enjoyable! Updates include all appliances and HVAC with warranty, new Class 3 high resistance asphalt shingles & much more!
Contact an agent
Home facts
- Year built:1920
- Subdivision & Development:Thayers Add
- Listing ID #:7127295
- Updated:August 20, 2026 at 10:43 PM
Rooms and interior
- Bedrooms:3
- Total bathrooms:1
- Full bathrooms:1
- Dining Description:Breakfast Bar, Separate/Formal Dining Room
- Bathrooms Description:Main Floor Full Bath
- Kitchen Description:Microwave, Range, Refrigerator
- Basement:Yes
- Basement Description:Block, Full, Unfinished
- Living area:1,404 sq. ft.
Heating and cooling
- Cooling:Central Air, Heat Pump
- Heating:Forced Air, Heat Pump
- Central air:Yes
Structure and exterior
- Roof:Asphalt
- Year built:1920
- Building area:1,404 sq. ft.
- Lot area:0.28 Acres
- Lot Features:Corner Lot
- Construction Materials:Block
- Levels:1 1/2 Story
Utilities
- Water:City Water - Connected
- Sewer:City Sewer - Connected
Finances and disclosures
- Price:$239,900
- Price per sq. ft.:$116.91
- Tax amount:$1,934 (2026)
Features and amenities
- Appliances:Microwave, Range, Refrigerator, Washer
- Laundry features:Dryer, Washer
- Amenities:Gas Water Heater
Parking
- Parking description:Concrete, Detached Garage
- Garage:Yes
- Garage spaces:2
- Carport spaces:1
New listings near 712 4th Street Sw
- Coming Soon
 $599,900Coming Soon3 beds 2 baths2,240 sq. ft.
22897 165th Avenue, Little Falls, MN 56345
MLS# 7128527Listed by: CENTRAL MN REALTY LLC - Coming Soon
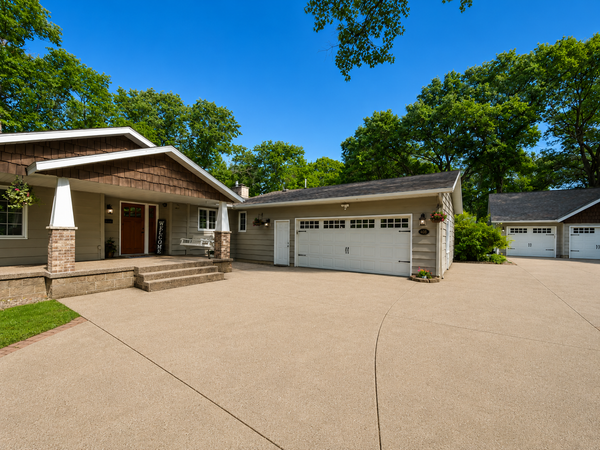 $480,000Coming Soon4 beds 4 baths2,914 sq. ft.
801 8th Avenue Ne, Little Falls, MN 56345
MLS# 7123157Listed by: NATIONAL REALTY GUILD - Open Sat, 10am to 12pmNew
 $259,900Active3 beds 2 baths1,404 sq. ft.
804 5th Street Sw, Little Falls, MN 56345
MLS# 7130037Listed by: RE/MAX CENTRAL MN - Open Tue, 4:30 to 6:30pmNew
 $205,000Active3 beds 1 baths1,374 sq. ft.
508 4th Street Ne, Little Falls, MN 56345
MLS# 7128311Listed by: CENTRAL MN REALTY LLC - New
 $150,000Active5 Acres
141xx 160th Avenue, Little Falls, MN 56345
MLS# 7125778Listed by: EXECUTIVE REALTY OF ST. CLOUD - New
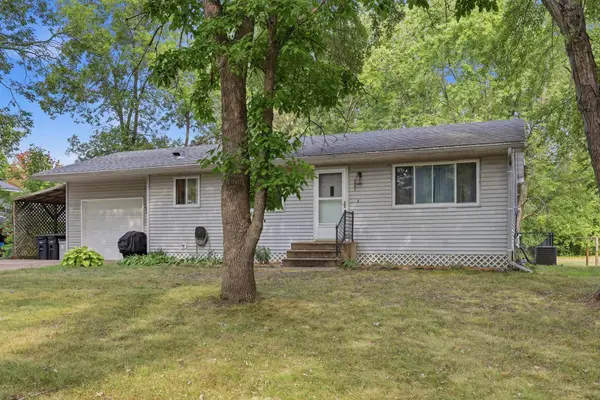 $229,900Active3 beds 2 baths1,114 sq. ft.
505 13th Street Sw, Little Falls, MN 56345
MLS# 7127490Listed by: CENTRAL MN REALTY LLC  $259,999Pending40 Acres
TBD 120th Ave, Little Falls, MN 56345
MLS# 7102925Listed by: AMERICAN LEGACY LAND CO., LLC- New
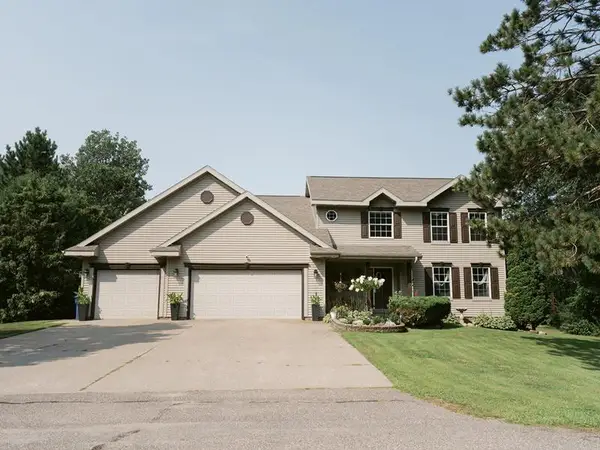 $599,900Active4 beds 4 baths3,408 sq. ft.
9295 Rosehaven Boulevard, Little Falls, MN 56345
MLS# 7124806Listed by: PREMIER REAL ESTATE SERVICES - New
 $289,000Active3 beds 2 baths1,847 sq. ft.
217 8th Street Nw, Little Falls, MN 56345
MLS# 7124725Listed by: GALLERY OF HOMES


Protect your home and budget from life's surprises with an Assurant Home Warranty, backed by a partner that supports you through every step of homeownership. Explore Plans.
© 2023 - 2026 ERA Franchise Systems LLC. All rights reserved. ERA Franchise Systems LLC fully supports the principles of the Fair Housing Act and the Equal Opportunity Act. ERA, ERA Real Estate powered, and their respective logos are registered service marks of ERA Franchise Systems LLC. Each office is independently owned and operated.