
306 Wolf Pointe Trail, Long Lake, MN 55356
Local realty services provided by:ERA Viking Realty
306 Wolf Pointe Trail,Long Lake, MN 55356
$999,000
- 5 Beds
- 4 Baths
- 4,165 sq. ft.
- Single family
- Pending
Listed by: gregg j larsen
Office: coldwell banker realty
MLS#:7132325
Source:NSMLS
Price summary
- Price:$999,000
- Price per sq. ft.:$225.51
- Monthly HOA dues:$104
About this home
Beautiful two-story home in Orono Schools! The light-filled main level features hardwood floors, open great room design, and a private den. Step out to the deck overlooking the resort-style backyard with stunning pool, patio, lush landscaping and woodland views. The upper level offers a spacious primary suite and three additional bedrooms. The finished walkout lower level is designed for entertaining with a family room, game room, guest bedroom, and bath. Wolf Pointe Woods community features deeded lake access on Long Lake and a private path leading to the Luce Line Trail. Ultra-convenient location just minutes from downtown Wayzata, Long Lake and the Orono School campus.
Contact an agent
Home facts
- Year built:2001
- Listing ID #:7132325
- Added:47 day(s) ago
- Updated:October 12, 2026 at 04:43 AM
Rooms and interior
- Bedrooms:5
- Total bathrooms:4
- Full bathrooms:3
- Half bathrooms:1
- Dining Description:Breakfast Area, Eat In Kitchen, Informal Dining Room, Kitchen/Dining Room, Living/Dining Room, Separate/Formal Dining Room
- Bathrooms Description:Full Basement, Main Floor 1/2 Bath
- Kitchen Description:Cooktop, Dishwasher, Disposal, Double Oven, Microwave, Refrigerator, Stainless Steel Appliances, Wall Oven
- Basement:Yes
- Basement Description:Drain Tiled, Finished, Full, Sump Pump, Walkout
- Living area:4,165 sq. ft.
Heating and cooling
- Cooling:Central Air
- Heating:Forced Air
- Central air:Yes
Structure and exterior
- Roof:Asphalt
- Year built:2001
- Building area:4,165 sq. ft.
- Lot area:0.44 Acres
- Levels:2 Story
Utilities
- Water:City Water - Connected
- Sewer:City Sewer - Connected
Finances and disclosures
- Price:$999,000
- Price per sq. ft.:$225.51
- Tax amount:$12,660 (2026)
Features and amenities
- Appliances:Disposal, Microwave, Refrigerator, Stainless Steel Appliances, Wall Oven, Washer, Water Softener Owned
- Laundry features:Dryer, Washer
- Amenities:Air-To-Air Exchanger, Central Vacuum, Gas Water Heater, Humidifier, Trail(s), Water Filtration System, Water Softener Owned
- Pool features:Below Ground, Heated
Parking
- Parking description:Asphalt, Attached Garage, Garage Door Opener
- Garage:Yes
- Garage spaces:3
New listings near 306 Wolf Pointe Trail
- Coming Soon
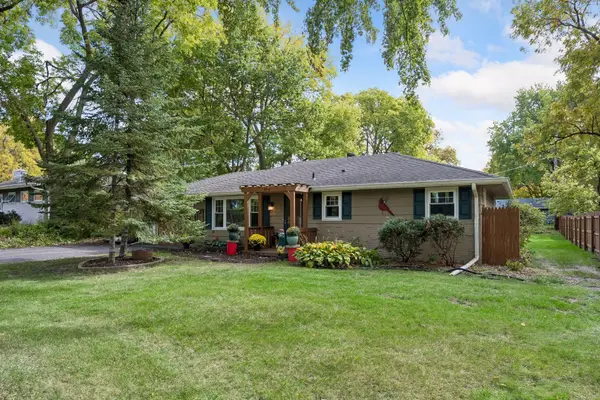 $300,000Coming Soon2 beds 2 baths1,626 sq. ft.
2157 Grand Avenue, Long Lake, MN 55356
MLS# 7156038Listed by: COMPASS - Open Tue, 11am to 1pmNew
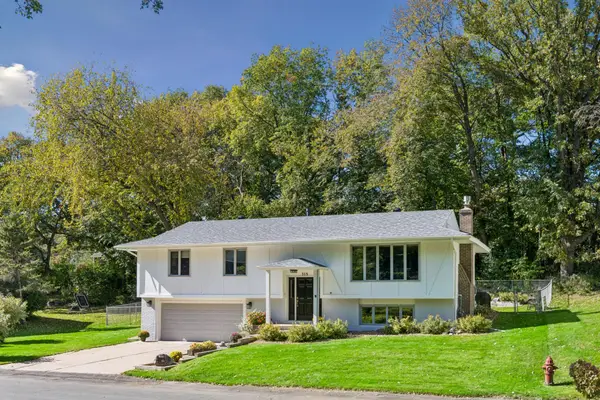 $475,000Active3 beds 3 baths2,178 sq. ft.
315 Heather Lane, Long Lake, MN 55356
MLS# 7156136Listed by: EDINA REALTY, INC. - New
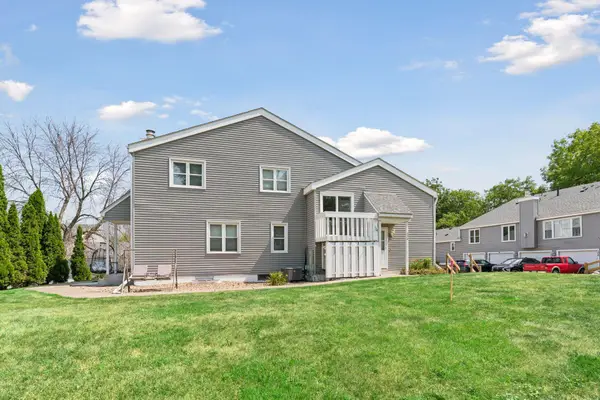 $179,900Active2 beds 1 baths1,061 sq. ft.
338 Lakeview Avenue, Long Lake, MN 55356
MLS# 7156454Listed by: BRIDGE REALTY, LLC 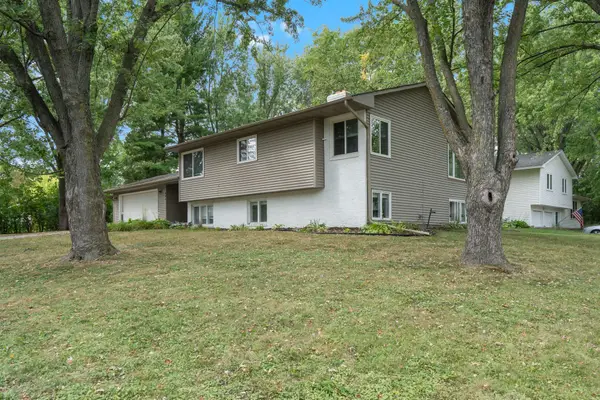 $399,900Active4 beds 3 baths2,728 sq. ft.
241 Harrington Drive, Long Lake, MN 55356
MLS# 7141528Listed by: KELLER WILLIAMS PREMIER REALTY LAKE MINNETONKA $575,000Active4 beds 2 baths2,984 sq. ft.
124 Harrington Drive, Long Lake, MN 55356
MLS# 7140765Listed by: LAKES SOTHEBY'S INTERNATIONAL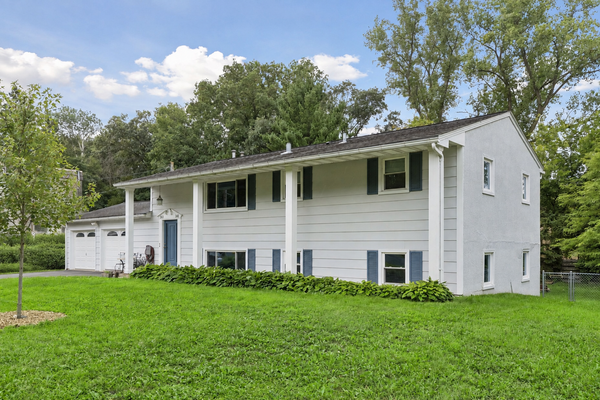 $475,000Active5 beds 2 baths2,040 sq. ft.
245 Glenmoor Lane, Long Lake, MN 55356
MLS# 7131177Listed by: COLDWELL BANKER REALTY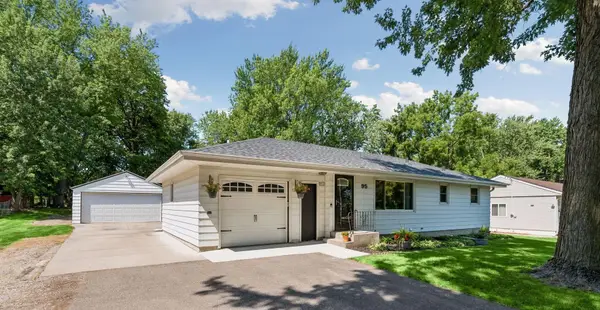 $479,000Active3 beds 2 baths1,488 sq. ft.
95 Hackberry Hill, Long Lake, MN 55356
MLS# 7100319Listed by: EDINA REALTY, INC.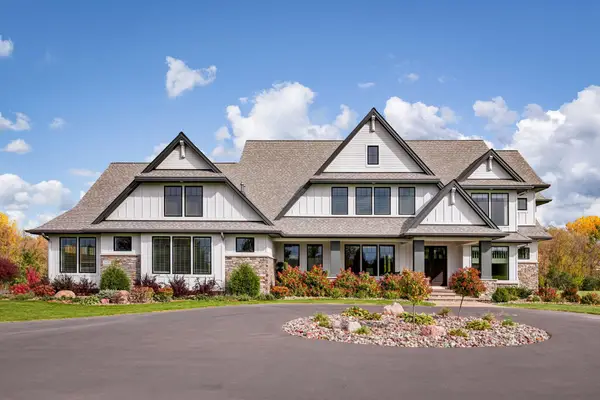 $3,500,000Active5 beds 7 baths6,866 sq. ft.
3175 Tuckborough Trail, Long Lake, MN 55356
MLS# 7030387Listed by: RE/MAX RESULTS


Protect your home and budget from life's surprises with an Assurant Home Warranty, backed by a partner that supports you through every step of homeownership. Explore Plans.
© 2023 - 2026 ERA Franchise Systems LLC. All rights reserved. ERA Franchise Systems LLC fully supports the principles of the Fair Housing Act and the Equal Opportunity Act. ERA, ERA Real Estate powered, and their respective logos are registered service marks of ERA Franchise Systems LLC. Each office is independently owned and operated.