
28673 325th Avenue, Long Prairie, MN 56347
Local realty services provided by:ERA Viking Realty
28673 325th Avenue,Long Prairie, MN 56347
$575,000
- 3 Beds
- 3 Baths
- 2,505 sq. ft.
- Single family
- Active
Listed by: neal leagjeld, scott kowski
Office: coldwell banker crown realtors
MLS#:7146668
Source:NSMLS
Price summary
- Price:$575,000
- Price per sq. ft.:$201.83
About this home
Located between Long Prairie & Little Falls and Built in 2000, here is a 3 bed 3 bath Walk-Out Rambler on 60 heavily wooded acres with two ponds! If privacy is what you are looking for, this property fits the bill located at the end of dead end road and access via easement it doesn't get much more private than this! It's majestic! Property features: Oversized two stall garage 32x26, Steel Siding, Roof in 2021, Deck, Wildlife Galore and so much more!
Contact an agent
Home facts
- Year built:2000
- Listing ID #:7146668
- Added:1 day(s) ago
- Updated:September 23, 2026 at 12:22 PM
Rooms and interior
- Bedrooms:3
- Total bathrooms:3
- Full bathrooms:1
- Half bathrooms:2
- Dining Description:Kitchen/Dining Room
- Bathrooms Description:1/2 Basement, Main Floor 1/2 Bath, Main Floor Full Bath
- Kitchen Description:Dishwasher, Exhaust Fan, Microwave, Range, Refrigerator
- Basement:Yes
- Basement Description:Partial, Partially Finished, Walkout, Wood
- Living area:2,505 sq. ft.
Heating and cooling
- Heating:Forced Air
Structure and exterior
- Roof:Age 8 Years or Less, Asphalt
- Year built:2000
- Building area:2,505 sq. ft.
- Lot area:60 Acres
- Lot Features:Tree Coverage - Heavy
- Levels:1 Story
Utilities
- Water:Well
- Sewer:Tank with Drainage Field
Finances and disclosures
- Price:$575,000
- Price per sq. ft.:$201.83
- Tax amount:$2,294 (2026)
Features and amenities
- Appliances:Exhaust Fan, Microwave, Range, Refrigerator, Washer, Water Softener Owned
- Laundry features:Dryer, Washer
- Amenities:Air-To-Air Exchanger, Electric Water Heater, Water Softener Owned
Parking
- Parking description:Attached Garage, Garage Door Opener, Gravel, Heated Garage, Insulated Garage
- Garage:Yes
- Garage spaces:2
New listings near 28673 325th Avenue
- Coming SoonOpen Sat, 10am to 12pm
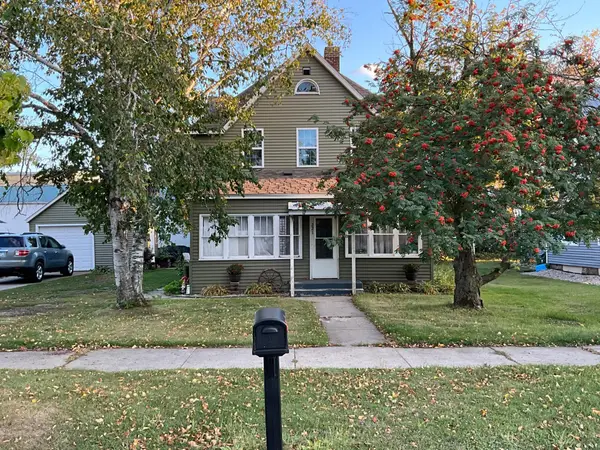 $220,000Coming Soon6 beds 2 baths2,456 sq. ft.
221 1st Avenue N, Long Prairie, MN 56347
MLS# 7147067Listed by: HOME MATCH REALTY - Coming SoonOpen Thu, 5 to 7pm
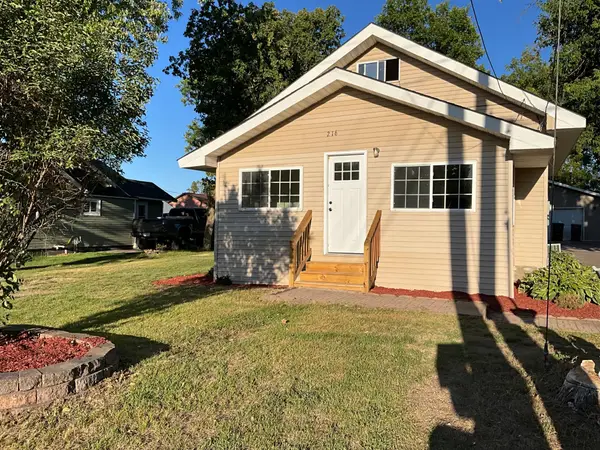 $197,200Coming Soon3 beds 2 baths1,800 sq. ft.
216 6th Street Ne, Long Prairie, MN 56347
MLS# 7144439Listed by: HOME MATCH REALTY - Coming Soon
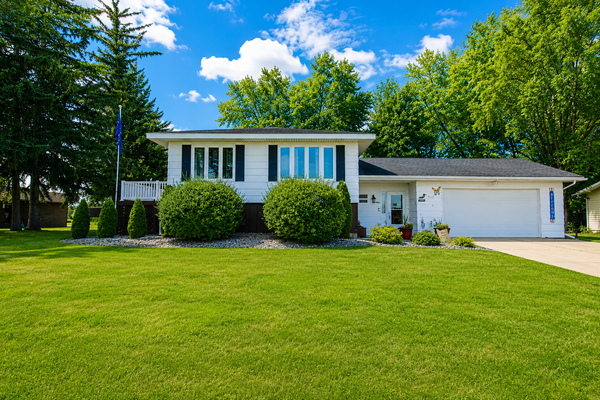 $289,898Coming Soon4 beds 3 baths2,229 sq. ft.
913 1st Avenue Se, Long Prairie, MN 56347
MLS# 7137927Listed by: COLDWELL BANKER CROWN REALTORS - New
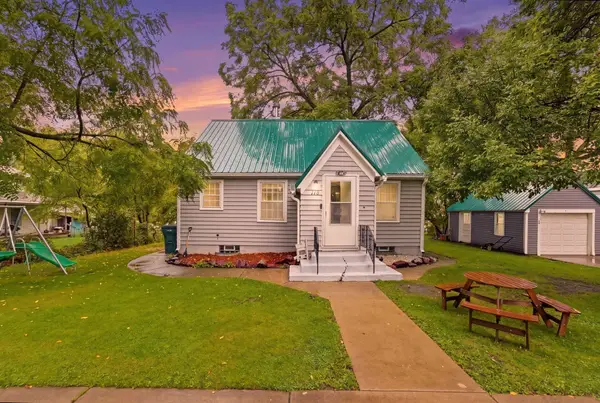 $190,000Active3 beds 1 baths780 sq. ft.
115 Todd Street S, Long Prairie, MN 56347
MLS# 7147005Listed by: CENTRAL MN REALTY LLC - New
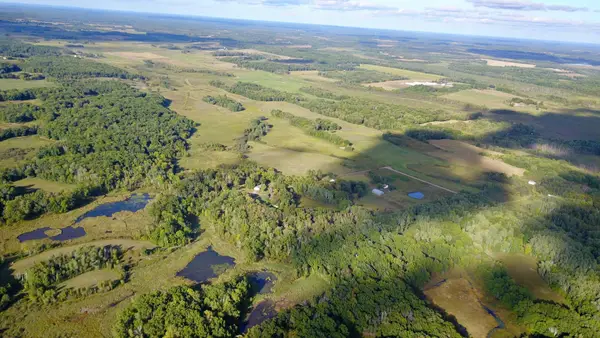 $179,900Active40 Acres
TBD 325th Avenue, Long Prairie, MN 56347
MLS# 7146671Listed by: COLDWELL BANKER CROWN REALTORS 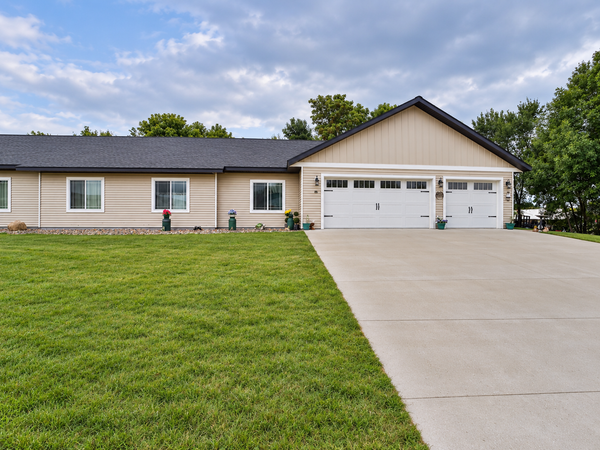 $339,900Active3 beds 2 baths1,451 sq. ft.
903 4th Avenue Ne, Long Prairie, MN 56347
MLS# 7139425Listed by: EXP REALTY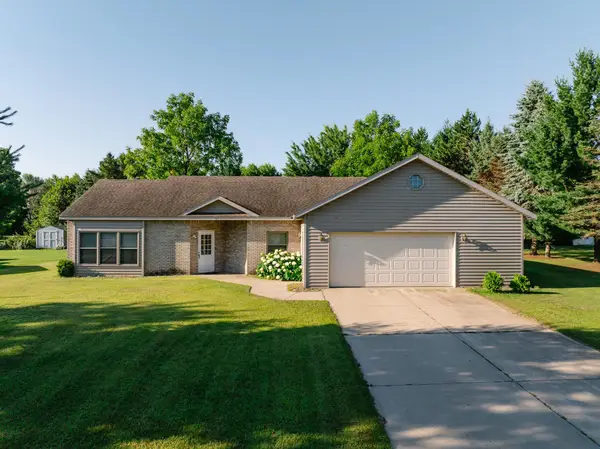 $294,999Active3 beds 2 baths1,430 sq. ft.
611 3rd Avenue Sw, Long Prairie, MN 56347
MLS# 7141081Listed by: MOVE IT REAL ESTATE GROUP/LAKEHOMES.COM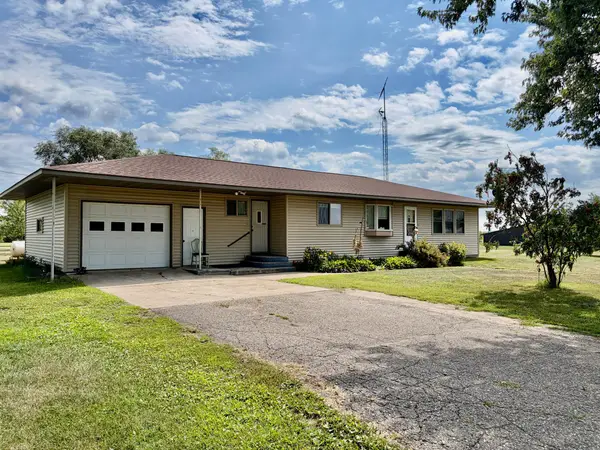 $499,000Active3 beds 2 baths2,153 sq. ft.
17938 Us 71, Long Prairie, MN 56347
MLS# 7129226Listed by: CENTRAL MN REALTY LLC $248,000Active3 beds 2 baths1,216 sq. ft.
18833 Us 71, Long Prairie, MN 56347
MLS# 7139974Listed by: EAST-WEST REALTY OF LONG PRAIRIE, INC.


Protect your home and budget from life's surprises with an Assurant Home Warranty, backed by a partner that supports you through every step of homeownership. Explore Plans.
© 2023 - 2026 ERA Franchise Systems LLC. All rights reserved. ERA Franchise Systems LLC fully supports the principles of the Fair Housing Act and the Equal Opportunity Act. ERA, ERA Real Estate powered, and their respective logos are registered service marks of ERA Franchise Systems LLC. Each office is independently owned and operated.