
1514 Overlook Drive Se, Lonsdale, MN 55046
Local realty services provided by:ERA Gillespie Real Estate
Upcoming open houses
- Thu, May 2804:30 pm - 06:30 pm
Listed by: aaron rolfsrud, diana rolfsrud
Office: pemberton re
MLS#:7071464
Source:NSMLS
Price summary
- Price:$452,900
- Price per sq. ft.:$123.34
About this home
Blink and you might miss it! This beautifully maintained Lonsdale home shines with, abundant natural light, and warm, welcoming spaces throughout. Rich hardwood floors flow across the upper level while durable vinyl flooring with in floor heat adds style and versatility to the lower level living areas.
An oversized picture window steals the show in the living room, flooding the space with sunlight and creating a bright, airy feel that instantly feels like home. Recent mechanical updates, including a newer water heater and water softener, add comfort and peace of mind.
Thoughtfully cared for and move-in ready, this home blends timeless charm with everyday functionality in a setting that feels both comfortable and inviting from the moment you step inside.
Contact an agent
Home facts
- Year built:2006
- Listing ID #:7071464
- Added:1 day(s) ago
- Updated:May 28, 2026 at 08:05 AM
Rooms and interior
- Bedrooms:4
- Total bathrooms:3
- Full bathrooms:3
- Dining Description:Informal Dining Room, Kitchen/Dining Room
- Bathrooms Description:Basement, Bathroom Ensuite, Main Floor Full Bath, Separate Shower and Tub, Walk-In Shower Stall
- Kitchen Description:Dishwasher, Disposal, Microwave, Range, Refrigerator
- Basement:Yes
- Basement Description:Finished, Full, Walkout
- Living area:3,066 sq. ft.
Heating and cooling
- Cooling:Central Air
- Heating:Forced Air
- Central air:Yes
Structure and exterior
- Roof:Asphalt
- Year built:2006
- Building area:3,066 sq. ft.
- Lot area:0.27 Acres
- Construction Materials:Block
- Levels:1 Story
Utilities
- Water:City Water - Connected
- Sewer:City Sewer - Connected
Finances and disclosures
- Price:$452,900
- Price per sq. ft.:$123.34
- Tax amount:$5,440 (2025)
Features and amenities
- Appliances:Disposal, Microwave, Range, Refrigerator, Water Softener Owned
- Amenities:Air-To-Air Exchanger, Humidifier, Water Softener Owned
Parking
- Parking description:Asphalt, Attached Garage
- Garage:Yes
- Garage spaces:3
New listings near 1514 Overlook Drive Se
- New
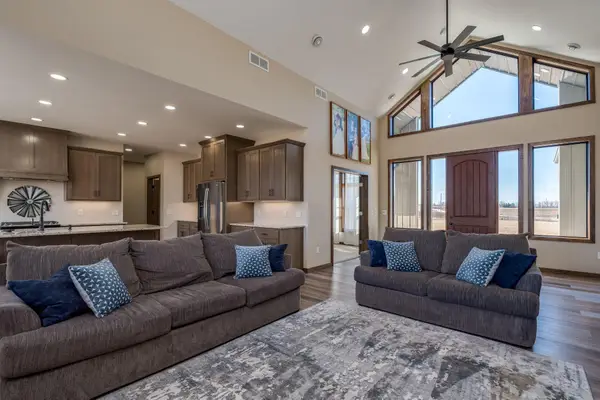 $1,199,000Active4 beds 4 baths3,540 sq. ft.
4051 Clearwater Trail, Lonsdale, MN 55046
MLS# 7081205Listed by: KUBES REALTY INC - Coming Soon
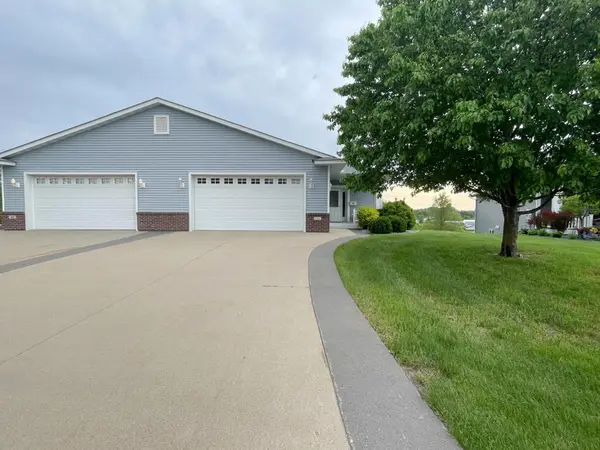 $369,900Coming Soon3 beds 2 baths
414 4th Avenue Se, Lonsdale, MN 55046
MLS# 7078808Listed by: RE/MAX VENTURE - New
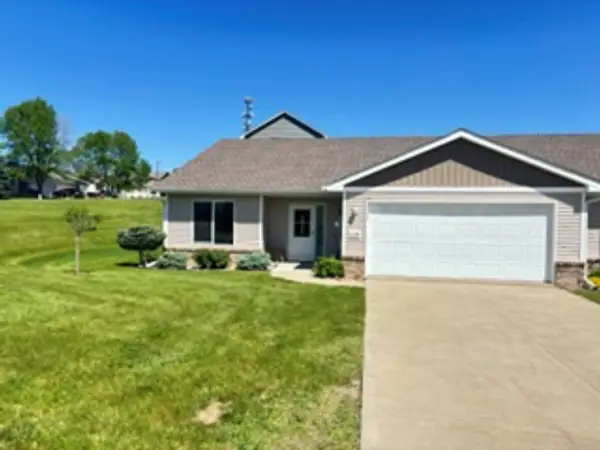 $314,900Active2 beds 2 baths1,483 sq. ft.
638 4th Circle Drive Se, Lonsdale, MN 55046
MLS# 7075917Listed by: SAVVY AVENUE, LLC 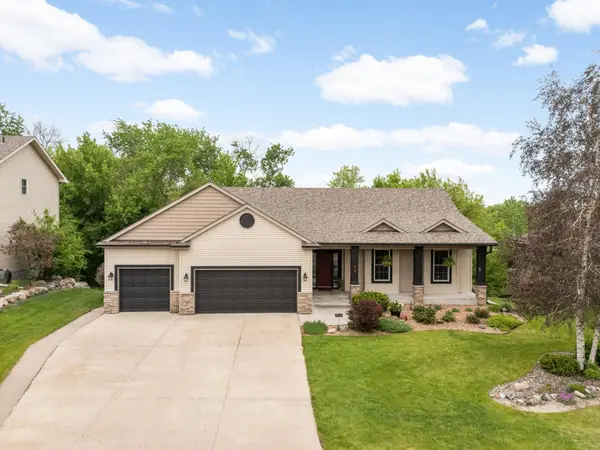 $449,900Pending4 beds 3 baths2,981 sq. ft.
615 Bluff Heights Drive Se, Lonsdale, MN 55046
MLS# 7077641Listed by: RE/MAX RESULTS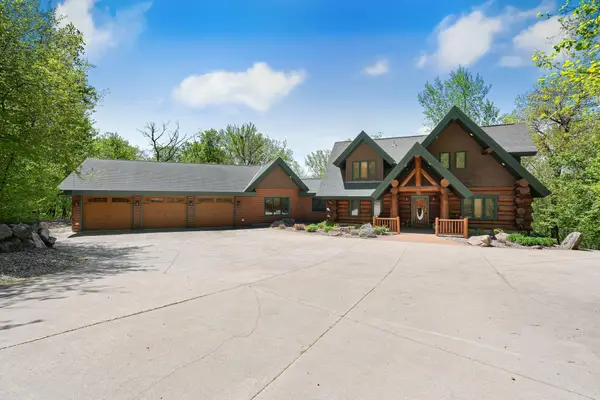 $1,990,000Active5 beds 5 baths4,679 sq. ft.
14370 Fairwoods Avenue, Lonsdale, MN 55046
MLS# 7049445Listed by: EDINA REALTY, INC.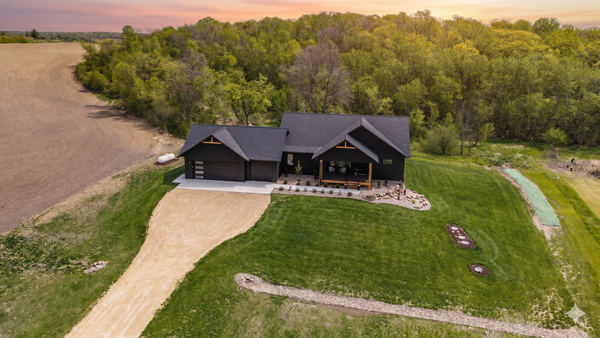 $740,000Active5 beds 4 baths3,256 sq. ft.
11523 Ingot Trail, Lonsdale, MN 55046
MLS# 7068122Listed by: KELLER WILLIAMS PREFERRED RLTY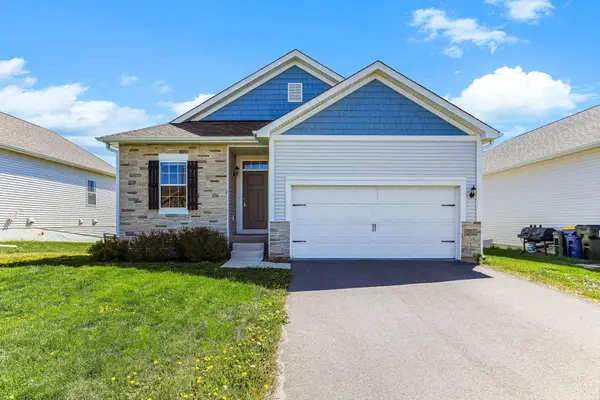 $355,000Pending3 beds 2 baths1,476 sq. ft.
262 16th Avenue Se, Lonsdale, MN 55046
MLS# 7074004Listed by: GRAND REALTY, LLC $360,000Active3 beds 2 baths1,850 sq. ft.
723 Florida Street Sw, Lonsdale, MN 55046
MLS# 7074008Listed by: PEMBERTON RE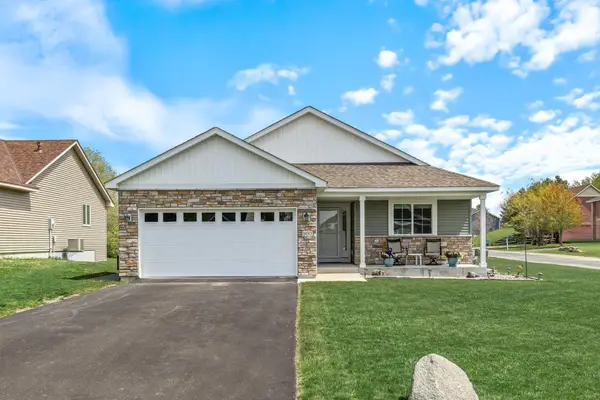 $410,000Active4 beds 3 baths1,871 sq. ft.
800 Harvest Circle Sw, Lonsdale, MN 55046
MLS# 6809896Listed by: EDINA REALTY, INC.


Protect your home and budget from life's surprises with an Assurant Home Warranty, backed by a partner that supports you through every step of homeownership. Explore Plans.
© 2023 - 2026 ERA Franchise Systems LLC. All rights reserved. ERA Franchise Systems LLC fully supports the principles of the Fair Housing Act and the Equal Opportunity Act. ERA, ERA Real Estate powered, and their respective logos are registered service marks of ERA Franchise Systems LLC. Each office is independently owned and operated.