
8920 Grace Lane N, Loretto, MN 55357
Local realty services provided by:ERA Viking Realty
8920 Grace Lane N,Loretto, MN 55357
$1,269,900
- 3 Beds
- 4 Baths
- 3,109 sq. ft.
- Single family
- Active
Listed by: jacob r olson
Office: exp realty
MLS#:7117642
Source:NSMLS
Price summary
- Price:$1,269,900
- Price per sq. ft.:$335.6
About this home
This truly is a one of a kind beauty. The home features a spacious layout which is highlighted by a large great room designed for comfortable everyday living and effortless entertaining. This home also offers three bedrooms, four bathrooms, and a versatile upper-level bonus room, perfect for a home office, media room, playroom, or additional guest space. The highlight is the massive 30' x 50' garage providing outstanding room for vehicles, recreational toys, storage, or a workshop.
Thoughtfully designed with quality finishes, abundant natural light, and modern functionality throughout, this one-of-a-kind home delivers the comfort and efficiency of new construction without sacrificing warmth or character. Experience the difference of a truly custom home built to complement the way you live.
Contact an agent
Home facts
- Year built:2027
- Subdivision & Development:Creekside Meadows
- Listing ID #:7117642
- Added:48 day(s) ago
- Updated:September 16, 2026 at 12:04 PM
Rooms and interior
- Bedrooms:3
- Total bathrooms:4
- Full bathrooms:2
- Half bathrooms:1
- Dining Description:Eat In Kitchen, Informal Dining Room, Kitchen/Dining Room
- Bathrooms Description:Main Floor 1/2 Bath, Main Floor Full Bath, Separate Shower and Tub
- Kitchen Description:Cooktop, Dishwasher, Exhaust Fan, Freezer, Microwave, Refrigerator, Stainless Steel Appliances, Wall Oven
- Living area:3,109 sq. ft.
Heating and cooling
- Cooling:Central Air
- Heating:Forced Air
- Central air:Yes
Structure and exterior
- Roof:Age 8 Years or Less, Asphalt, Pitched
- Year built:2027
- Building area:3,109 sq. ft.
- Lot area:2.5 Acres
- Lot Features:Tree Coverage - Light
- Levels:1 Story
Utilities
- Water:Private
- Sewer:Private Sewer, Tank with Drainage Field
Finances and disclosures
- Price:$1,269,900
- Price per sq. ft.:$335.6
- Tax amount:$3,160 (2026)
Features and amenities
- Appliances:Exhaust Fan, Microwave, Refrigerator, Stainless Steel Appliances, Wall Oven, Washer
- Laundry features:Dryer, Washer
- Amenities:Air-To-Air Exchanger, Gas Water Heater
Parking
- Parking description:Asphalt, Attached Garage, Garage Door Opener, Heated Garage, Insulated Garage, Multiple Garages
- Garage:Yes
- Garage spaces:5
New listings near 8920 Grace Lane N
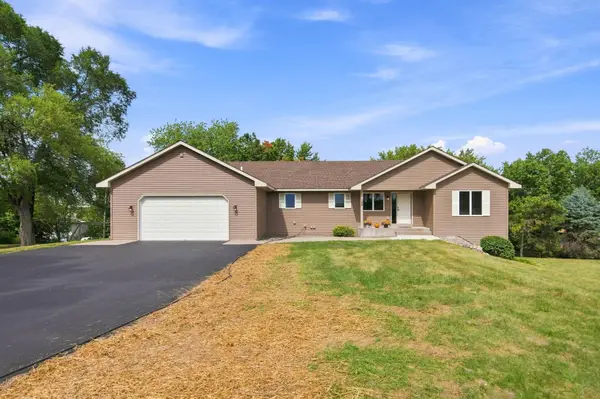 $675,000Active5 beds 4 baths3,704 sq. ft.
195 S Medina Street, Loretto, MN 55357
MLS# 7134952Listed by: RE/MAX RESULTS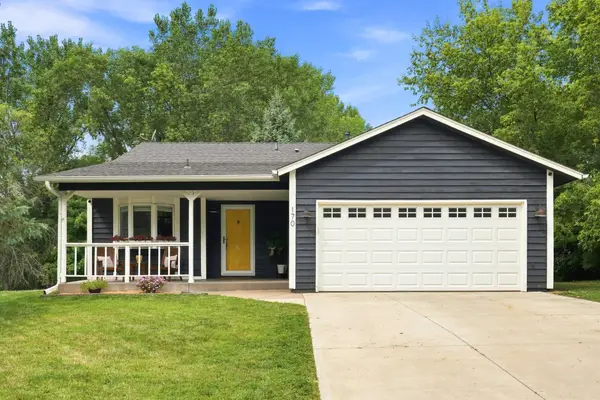 $375,000Active3 beds 2 baths1,598 sq. ft.
170 Meadow Drive, Loretto, MN 55357
MLS# 7126948Listed by: EXP REALTY $2,865,000Active5 beds 5 baths4,378 sq. ft.
6050 Town Hall Drive, Loretto, MN 55357
MLS# 7126063Listed by: RE/MAX RESULTS $699,000Active1.45 Acres
5125 Fern Drive, Loretto, MN 55357
MLS# 7126869Listed by: COLDWELL BANKER REALTY $325,000Pending3 beds 2 baths1,878 sq. ft.
7435 Kurt Street, Loretto, MN 55357
MLS# 7123316Listed by: KRIS LINDAHL REAL ESTATE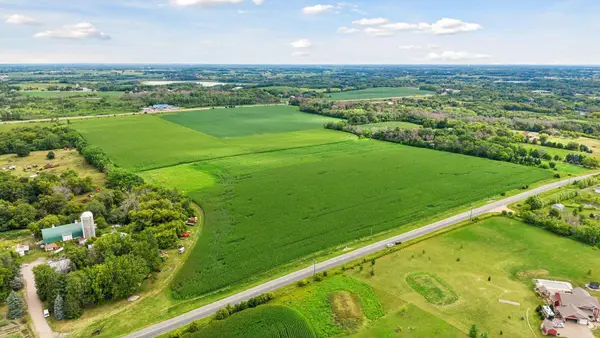 $750,000Active29.4 Acres
4132 Chippewa Road, Loretto, MN 55357
MLS# 7112791Listed by: EDINA REALTY, INC.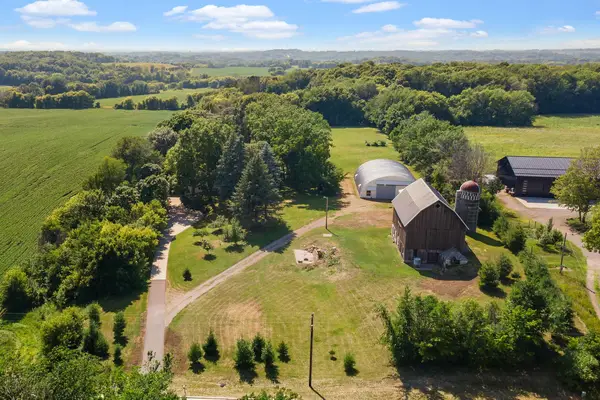 $689,900Active3 beds 2 baths2,288 sq. ft.
8315 Greenfield Road, Loretto, MN 55357
MLS# 7110770Listed by: KELLER WILLIAMS PREMIER REALTY LAKE MINNETONKA $750,000Pending4 beds 3 baths2,592 sq. ft.
7200 Owen Street, Loretto, MN 55357
MLS# 7076554Listed by: EXP REALTY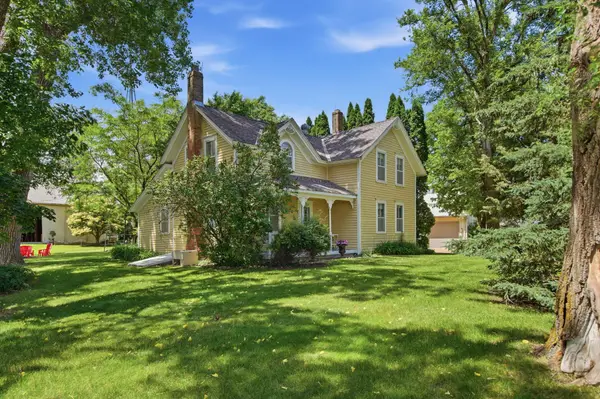 $800,000Pending3 beds 2 baths1,602 sq. ft.
7485 Greenfield Road, Loretto, MN 55357
MLS# 7091590Listed by: RE/MAX RESULTS


Protect your home and budget from life's surprises with an Assurant Home Warranty, backed by a partner that supports you through every step of homeownership. Explore Plans.
© 2023 - 2026 ERA Franchise Systems LLC. All rights reserved. ERA Franchise Systems LLC fully supports the principles of the Fair Housing Act and the Equal Opportunity Act. ERA, ERA Real Estate powered, and their respective logos are registered service marks of ERA Franchise Systems LLC. Each office is independently owned and operated.