
204 Aurora Avenue, Lowry, MN 56349
Local realty services provided by:ERA Viking Realty
204 Aurora Avenue,Lowry, MN 56349
$199,900
- 3 Beds
- 2 Baths
- 1,296 sq. ft.
- Single family
- Coming Soon
Upcoming open houses
- Sat, Oct 3110:00 am - 11:00 am
Listed by: rebecca wesley
Office: kvale real estate
MLS#:7163405
Source:NSMLS
Price summary
- Price:$199,900
- Price per sq. ft.:$77.12
About this home
Enjoy small-town living in Lowry with this move-in ready, 3-bedroom home situated on a large corner lot at the edge of town! You'll love the updated interior and large kitchen with newer appliances. Plus a new furnace and A/C was added in 2022. The oversized 4-stall garage offers plenty of room for vehicles, storage, and hobbies. A full unfinished basement provides endless possibilities to expand your living space, add bedrooms, or create the perfect bonus area to fit your needs. With a spacious lot, abundant garage space, and room to grow, this property is full of potential!
Contact an agent
Home facts
- Year built:1959
- Subdivision & Development:Sunnyside Add
- Listing ID #:7163405
- Updated:October 28, 2026 at 12:56 PM
Rooms and interior
- Bedrooms:3
- Total bathrooms:2
- Full bathrooms:1
- Half bathrooms:1
- Dining Description:Informal Dining Room
- Bathrooms Description:1/2 Basement, Main Floor Full Bath
- Kitchen Description:Dishwasher, Microwave, Range, Refrigerator
- Basement:Yes
- Basement Description:Full, Storage Space, Unfinished
- Living area:1,296 sq. ft.
Heating and cooling
- Cooling:Central Air
- Heating:Forced Air
- Central air:Yes
Structure and exterior
- Roof:Age Over 8 Years, Asphalt
- Year built:1959
- Building area:1,296 sq. ft.
- Lot area:0.33 Acres
- Lot Features:Corner Lot
- Levels:1 Story
Utilities
- Water:City Water - Connected
- Sewer:City Sewer - Connected
Finances and disclosures
- Price:$199,900
- Price per sq. ft.:$77.12
- Tax amount:$2,020 (2026)
Features and amenities
- Appliances:Microwave, Range, Refrigerator, Washer
- Laundry features:Dryer, Washer
Parking
- Parking description:Attached Garage, Concrete, Electric, Heated Garage, Insulated Garage
- Garage:Yes
- Garage spaces:4
New listings near 204 Aurora Avenue
 $395,000Active3 beds 2 baths1,984 sq. ft.
211 Bryce Avenue, Lowry, MN 56349
MLS# 7159788Listed by: CENTURY 21 ATWOOD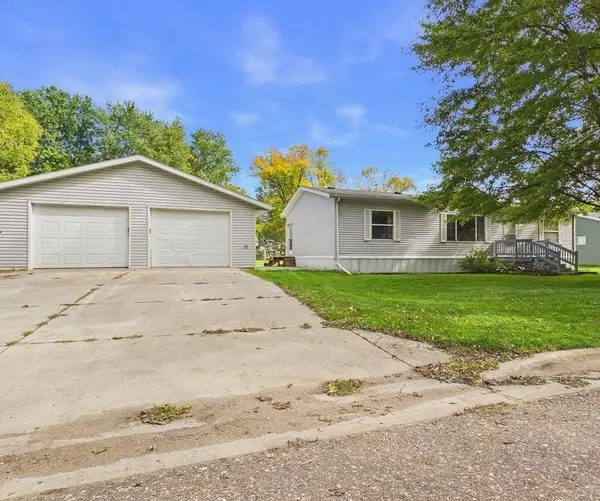 $149,900Active3 beds 2 baths1,344 sq. ft.
108 Poplar Avenue, Lowry, MN 56349
MLS# 7152633Listed by: GLENWOOD STATE REAL ESTATE $1,145,000Active4 beds 3 baths3,360 sq. ft.
25759 State Highway 55, Lowry, MN 56349
MLS# 7105816Listed by: RANDY FISCHER REAL ESTATE, INC


Protect your home and budget from life's surprises with an Assurant Home Warranty, backed by a partner that supports you through every step of homeownership. Explore Plans.
© 2023 - 2026 ERA Franchise Systems LLC. All rights reserved. ERA Franchise Systems LLC fully supports the principles of the Fair Housing Act and the Equal Opportunity Act. ERA, ERA Real Estate powered, and their respective logos are registered service marks of ERA Franchise Systems LLC. Each office is independently owned and operated.