
301 Birch Street, Lucan, MN 56255
Local realty services provided by:ERA Viking Realty
301 Birch Street,Lucan, MN 56255
$219,000
- 4 Beds
- 3 Baths
- 3,420 sq. ft.
- Single family
- Active
Listed by: troy deutz – the deutz group, kalea swenson – the deutz group
Office: edina realty, inc.
MLS#:7144336
Source:NSMLS
Price summary
- Price:$219,000
- Price per sq. ft.:$57.45
About this home
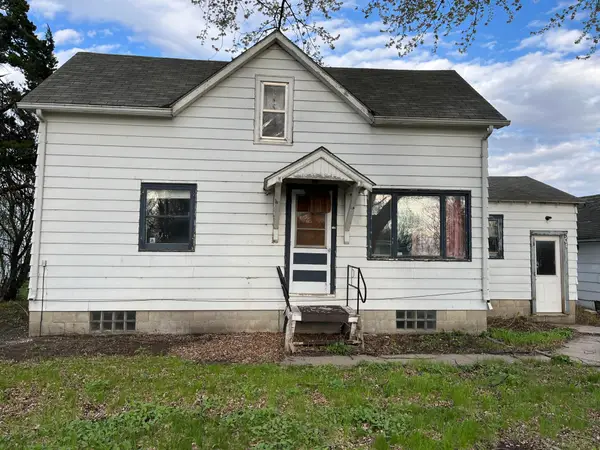
Distinctive character, generous living spaces, and exceptional privacy come together in this well-cared-for two-story home, situated on a spacious corner lot near the edge of town. Built in 1974 and showcasing the style and craftsmanship of its era, this is a home with warmth, personality, and room to settle in and make it your own.
Mature, neatly trimmed hedges create a wonderfully private and elegant setting, with a serene backyard deck and patio perfect for slow mornings, summer evenings, and gathering with friends. Inside, spacious living and dining areas make entertaining easy, while the vaulted sunroom—with stained-glass detail, fireplace, and views of the backyard—is a space you'll want to linger in.
Four generously sized bedrooms, a dedicated home office and laundry area, and multiple living spaces offer flexibility for everyday life. Downstairs, the family room gathers around a brick wood-burning fireplace, with a bonus room, kitchenette, half bath, and abundant storage adding even more possibilities.
Chandeliers, distinctive lighting, fireplaces, and architectural details speak to the home's character and years of thoughtful care. An oversized two-stall attached garage, backyard storage shed, asphalt driveway, and approximately six-year-old roof round out a property with space, privacy, and a personality all its own....
Contact an agent
Home facts
- Year built:1974
- Listing ID #:7144336
- Added:15 day(s) ago
- Updated:October 04, 2026 at 12:16 PM
Rooms and interior
- Bedrooms:4
- Total bathrooms:3
- Half bathrooms:1
- Dining Description:Kitchen/Dining Room, Living/Dining Room
- Bathrooms Description:1/2 Basement, Main Floor Full Bath
- Kitchen Description:Dishwasher, Microwave, Range, Refrigerator
- Basement:Yes
- Basement Description:Daylight / Lookout Windows, Drain Tiled, Finished, Full, Storage Space, Sump Pump
- Living area:3,420 sq. ft.
Heating and cooling
- Cooling:Central Air, Wall Unit(s)
- Heating:Baseboard, Fireplace(s)
- Central air:Yes
Structure and exterior
- Roof:Age 8 Years or Less, Asphalt
- Year built:1974
- Building area:3,420 sq. ft.
- Lot area:0.52 Acres
- Lot Features:Corner Lot, Tree Coverage - Medium
- Levels:2 Story
Utilities
- Water:City Water - Connected
- Sewer:City Sewer - Connected
Finances and disclosures
- Price:$219,000
- Price per sq. ft.:$57.45
- Tax amount:$4,490 (2026)
Features and amenities
- Appliances:Microwave, Range, Refrigerator, Washer
- Laundry features:Dryer, Washer
- Amenities:Electric Water Heater
Parking
- Parking description:Attached Garage
- Garage:Yes
- Garage spaces:2
New listings near 301 Birch Street


Protect your home and budget from life's surprises with an Assurant Home Warranty, backed by a partner that supports you through every step of homeownership. Explore Plans.
© 2023 - 2026 ERA Franchise Systems LLC. All rights reserved. ERA Franchise Systems LLC fully supports the principles of the Fair Housing Act and the Equal Opportunity Act. ERA, ERA Real Estate powered, and their respective logos are registered service marks of ERA Franchise Systems LLC. Each office is independently owned and operated.