
527 Moose Mountain Drive, Lutsen, MN 55615
Local realty services provided by:ERA Prospera Real Estate
527 Moose Mountain Drive,Lutsen, MN 55615
$399,000
- 2 Beds
- 3 Baths
- 1,105 sq. ft.
- Townhouse
- Coming Soon
Listed by: garrett d farmer
Office: structure real estate llc.
MLS#:7138870
Source:NSMLS
Price summary
- Price:$399,000
- Price per sq. ft.:$361.09
- Monthly HOA dues:$1,275
About this home
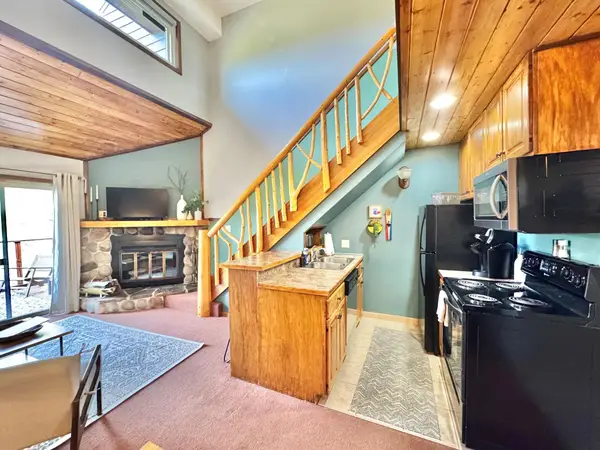
Ski-in/ski-out living at Lutsen Mountains! This beautifully updated 2-bedroom, 2.5-bath townhome at Caribou Highlands Resort offers the perfect combination of North Shore adventure, resort amenities, and cozy mountain living. The inviting interior features soaring ceilings, expansive windows, a dramatic stone wood-burning fireplace, and warm Northwoods finishes throughout. With two bedrooms—including a spacious lofted upper-level suite—plus 2.5 baths, there’s plenty of room to gather and unwind. After a day on the slopes, retreat to your private in-unit sauna or relax fireside while taking in the peaceful wooded surroundings. A private deck, ski locker, and direct ski-in/ski-out access make four-season recreation effortless. Owners and guests enjoy access to Caribou Highlands amenities, including indoor and seasonal outdoor pools, hot tub, fitness center, playground, firepits, and more. Just minutes from Superior National Golf Course, hiking and biking trails, waterfalls, Lake Superior, and everything the Lutsen area has to offer. Offered fully furnished and currently operating as a short-term rental, making this an exceptional opportunity for a personal North Shore retreat, investment property, or both....
Contact an agent
Home facts
- Year built:1984
- Subdivision & Development:Vill Lutsen Mt 2nd Add
- Listing ID #:7138870
- Updated:September 06, 2026 at 12:09 PM
Rooms and interior
- Bedrooms:2
- Total bathrooms:3
- Full bathrooms:2
- Half bathrooms:1
- Dining Description:Breakfast Bar, Eat In Kitchen, Informal Dining Room, Kitchen/Dining Room
- Bathrooms Description:Full Basement, Main Floor 1/2 Bath, Upper Level Full Bath
- Kitchen Description:Dishwasher, Exhaust Fan, Freezer, Microwave, Range, Refrigerator
- Basement:Yes
- Basement Description:Finished, Full
- Living area:1,105 sq. ft.
Heating and cooling
- Cooling:Central Air
- Heating:Fireplace(s), Forced Air
- Central air:Yes
Structure and exterior
- Year built:1984
- Building area:1,105 sq. ft.
- Lot area:0.16 Acres
- Levels:2 Story
Utilities
- Water:Private, Shared System
- Sewer:Private Sewer, Shared Septic
Finances and disclosures
- Price:$399,000
- Price per sq. ft.:$361.09
- Tax amount:$3,008 (2026)
Features and amenities
- Appliances:Exhaust Fan, Microwave, Range, Refrigerator
- Amenities:Electric Water Heater
- Pool features:Below Ground, Heated, Indoor, Outdoor, Shared
Parking
- Parking description:Asphalt, Assigned, Guest Parking, Open
New listings near 527 Moose Mountain Drive
 $259,900Active1 beds 2 baths675 sq. ft.
113 Bridge Run Lane #A, Lutsen, MN 55612
MLS# 7007998Listed by: STRUCTURE REAL ESTATE LLC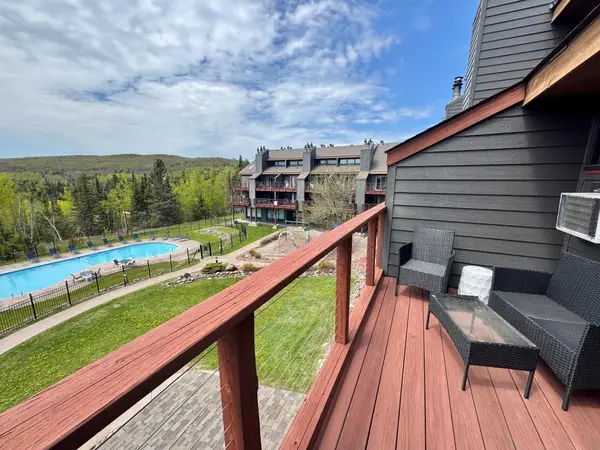 $279,000Active1 beds 2 baths672 sq. ft.
135 Bridge Run Lane #B, Lutsen, MN 55612
MLS# 7101471Listed by: STRUCTURE REAL ESTATE LLC $1,475,000Active2 beds 1 baths2,764 sq. ft.
5362 W Highway 61, Lutsen, MN 55612
MLS# 7092304Listed by: EDINA REALTY, INC. - DULUTH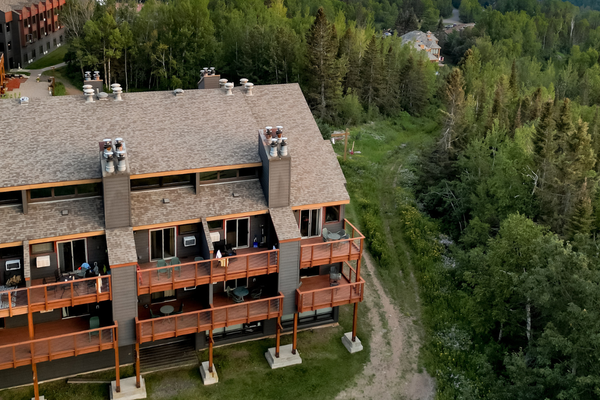 $219,900Active-- beds 1 baths420 sq. ft.
109 Bridge Run Lane #A, Tofte, MN 55615
MLS# 7092576Listed by: STRUCTURE REAL ESTATE LLC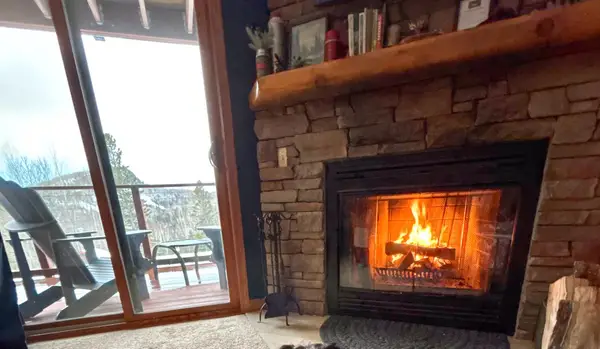 $199,000Active1 beds 1 baths588 sq. ft.
124B Bridge Run Lane #B, Tofte, MN 55615
MLS# 7081738Listed by: EDINA REALTY, INC. - DULUTH $875,000Active4 beds 2 baths2,380 sq. ft.
38 Sawmill Lane, Lutsen, MN 55612
MLS# 7067141Listed by: EDINA REALTY, INC. - DULUTH $850,000Pending3 beds 3 baths3,436 sq. ft.
21 Turnagain Trail, Lutsen, MN 55612
MLS# 7061621Listed by: EDINA REALTY, INC. - DULUTH $195,000Active1 beds 1 baths624 sq. ft.
128 Bridge Run Lane #B, Lutsen, MN 55612
MLS# 7035322Listed by: STRUCTURE REAL ESTATE LLC $395,000Active3 beds 2 baths1,105 sq. ft.
511 Moose Mountain Drive, Tofte, MN 55615
MLS# 7045491Listed by: STRUCTURE REAL ESTATE LLC


Protect your home and budget from life's surprises with an Assurant Home Warranty, backed by a partner that supports you through every step of homeownership. Explore Plans.
© 2023 - 2026 ERA Franchise Systems LLC. All rights reserved. ERA Franchise Systems LLC fully supports the principles of the Fair Housing Act and the Equal Opportunity Act. ERA, ERA Real Estate powered, and their respective logos are registered service marks of ERA Franchise Systems LLC. Each office is independently owned and operated.