
513 W Lincoln Street, Luverne, MN 56156
Local realty services provided by:ERA Gillespie Real Estate
513 W Lincoln Street,Luverne, MN 56156
$125,000
- 2 Beds
- 1 Baths
- 678 sq. ft.
- Single family
- Active
Upcoming open houses
- Sun, Oct 1112:30 pm - 02:00 pm
Listed by: jennifer m rolfs, debra f aanenson
Office: real estate retrievers-luverne
MLS#:7152975
Source:NSMLS
Price summary
- Price:$125,000
- Price per sq. ft.:$92.18
About this home
Welcome home to this charming 2-bedroom, 1-bath bungalow, where classic character and thoughtful updates come together beautifully. Step inside to hardwood floors, arched doorways, fresh trim, and updated lighting that create a warm and inviting feel throughout. The updated kitchen features white cabinetry, a cozy breakfast bar, and gas range, while the refreshed bathroom adds to the home’s move-in-ready appeal. Recent improvements include the roof, ABC Seamless gutters, front deck, water heater (October 2024), interior and exterior lighting, side entry door, and updated electrical. Appliances, washer, and dryer will remain, making your move even easier. An extra-deep detached single garage with alley access provides convenient parking and additional storage. Comfortable, welcoming, and full of charm, this well-cared-for bungalow is ready to welcome you home!
Contact an agent
Home facts
- Year built:1947
- Subdivision & Development:Kniss Park Add
- Listing ID #:7152975
- Added:1 day(s) ago
- Updated:October 02, 2026 at 12:43 PM
Rooms and interior
- Bedrooms:2
- Total bathrooms:1
- Kitchen Description:Disposal, Microwave, Range, Refrigerator
- Basement:Yes
- Basement Description:Block, Full, Unfinished
- Living area:678 sq. ft.
Heating and cooling
- Cooling:Central Air
- Heating:Forced Air
- Central air:Yes
Structure and exterior
- Roof:Age 8 Years or Less, Asphalt
- Year built:1947
- Building area:678 sq. ft.
- Lot area:0.19 Acres
- Levels:1 Story
Utilities
- Water:City Water - Connected
- Sewer:City Sewer - Connected
Finances and disclosures
- Price:$125,000
- Price per sq. ft.:$92.18
- Tax amount:$646 (2026)
Features and amenities
- Appliances:Disposal, Microwave, Range, Refrigerator, Washer
- Laundry features:Dryer, Washer
Parking
- Parking description:Detached Garage
- Garage:Yes
- Garage spaces:1
New listings near 513 W Lincoln Street
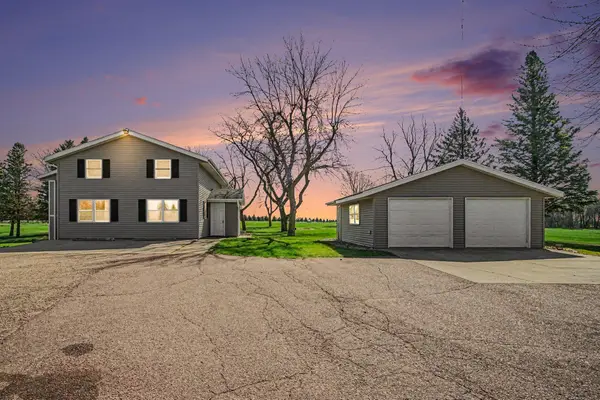 $419,900Active7 beds 2 baths2,671 sq. ft.
1140 150th Avenue, Luverne, MN 56156
MLS# 7144551Listed by: HEGG, REALTORS- Open Thu, 4:30 to 6pm
 $210,000Active2 beds 1 baths1,204 sq. ft.
1018 N Elm Street, Luverne, MN 56156
MLS# 7136233Listed by: REAL ESTATE RETRIEVERS-LUVERNE  $219,900Pending2 beds 2 baths1,565 sq. ft.
117 S Donaldson Street, Luverne, MN 56156
MLS# 7136443Listed by: HEGG, REALTORS $150,000Active3 beds 2 baths1,368 sq. ft.
331 SW Park Street, Luverne, MN 56156
MLS# 7136140Listed by: REAL ESTATE RETRIEVERS-LUVERNE $598,000Active4 beds 4 baths4,007 sq. ft.
104 W Veterans Drive, Luverne, MN 56156
MLS# 7136479Listed by: COX REALTY & LAND SERVICES, LLC $189,900Active3 beds 2 baths1,357 sq. ft.
219 N Donaldson Street, Luverne, MN 56156
MLS# 7126867Listed by: HEGG, REALTORS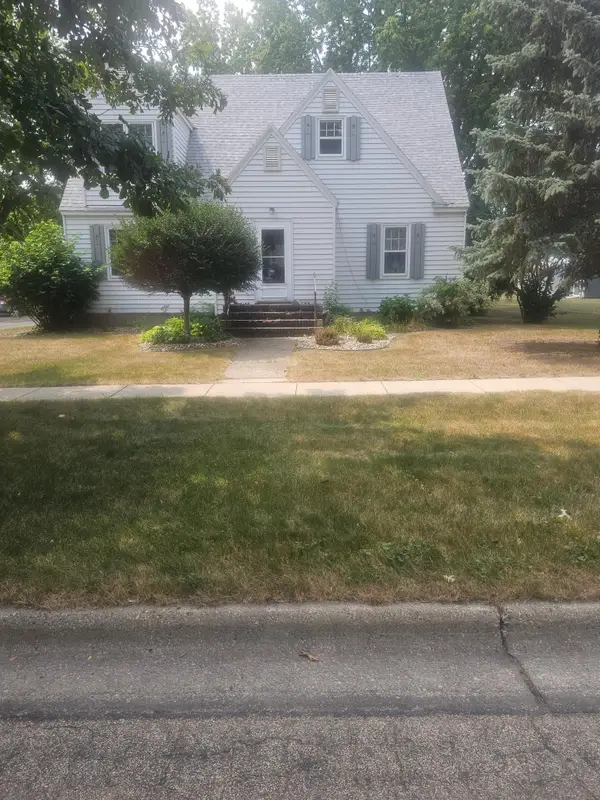 $334,900Active4 beds 2 baths3,010 sq. ft.
715 N Mckenzie Street, Luverne, MN 56156
MLS# 7124705Listed by: REAL ESTATE RETRIEVERS-LUVERNE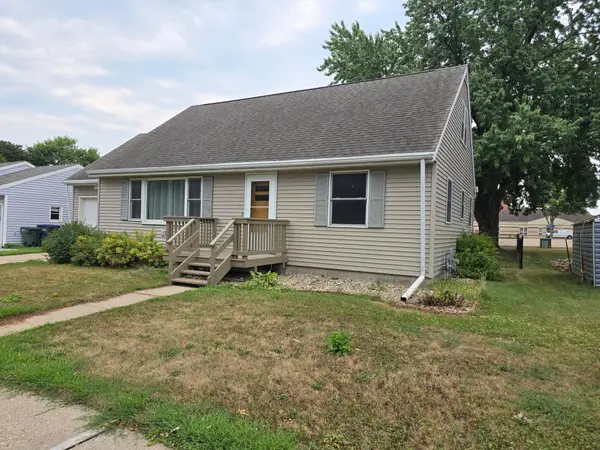 $215,000Active3 beds 2 baths1,476 sq. ft.
306 E Crawford Street, Luverne, MN 56156
MLS# 7120514Listed by: EDINA REALTY, INC.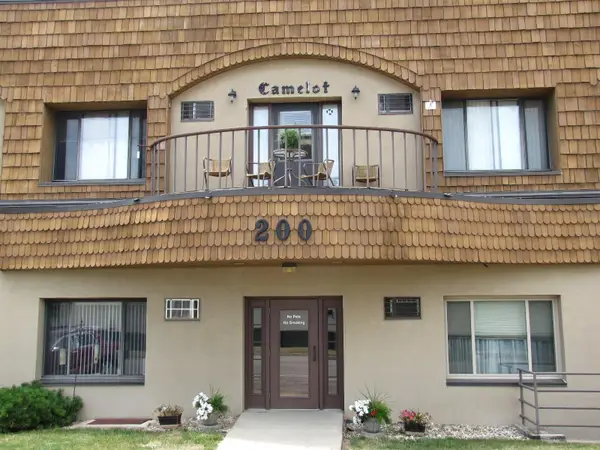 $64,000Active1 beds 1 baths550 sq. ft.
200 S Freeman Avenue #206, Luverne, MN 56156
MLS# 7121514Listed by: REAL ESTATE RETRIEVERS-LUVERNE


Protect your home and budget from life's surprises with an Assurant Home Warranty, backed by a partner that supports you through every step of homeownership. Explore Plans.
© 2023 - 2026 ERA Franchise Systems LLC. All rights reserved. ERA Franchise Systems LLC fully supports the principles of the Fair Housing Act and the Equal Opportunity Act. ERA, ERA Real Estate powered, and their respective logos are registered service marks of ERA Franchise Systems LLC. Each office is independently owned and operated.