
43554 State Hwy 44, Mabel, MN 55954
Local realty services provided by:ERA Gillespie Real Estate
43554 State Hwy 44,Mabel, MN 55954
$394,900
- 3 Beds
- 2 Baths
- 1,650 sq. ft.
- Single family
- Active
Listed by: stephanie l liddiard
Office: keller williams premier realty
MLS#:7156039
Source:NSMLS
Price summary
- Price:$394,900
- Price per sq. ft.:$177.48
About this home
Modern, chic, and completely transformed, 1 acres, 43554 State Highway 44 is the definition of "move-in ready." Every inch of this property has been updated from top to bottom within the last year, giving you the fresh, stylish feel of a brand new home without the wait. The exterior shines and includes a new 30×30 garage, new concrete, new roof, new windows, electric, septic and beautifully finished patio and deck spaces that make outdoor living effortless. Inside, the home continues to impress, clean lines, modern finishes, and thoughtful updates throughout create a warm yet contemporary vibe. Whether you're hosting, relaxing, or working from home, every space feels polished, comfortable, and beautifully done. This is one of those rare properties where you can truly say: You name it, it's done. A stunning blend of style, quality, and function all just minutes from Decorah, IA. LaCrosse, WI, Rochester & Winona, MN.
Contact an agent
Home facts
- Year built:1948
- Listing ID #:7156039
- Added:4 day(s) ago
- Updated:October 11, 2026 at 12:06 PM
Rooms and interior
- Bedrooms:3
- Total bathrooms:2
- Full bathrooms:1
- Dining Description:Breakfast Area, Eat In Kitchen, Kitchen/Dining Room, Living/Dining Room
- Bathrooms Description:Main Floor 3/4 Bath, Main Floor Full Bath, Walk-In Shower Stall
- Kitchen Description:Dishwasher, Microwave, Range, Refrigerator
- Basement:Yes
- Basement Description:Block, Sump Pump
- Living area:1,650 sq. ft.
Heating and cooling
- Cooling:Central Air
- Heating:Forced Air
- Central air:Yes
Structure and exterior
- Roof:Age 8 Years or Less
- Year built:1948
- Building area:1,650 sq. ft.
- Lot area:1.02 Acres
- Levels:1 1/2 Story
Utilities
- Water:Well
- Sewer:Septic System Compliant - Yes
Finances and disclosures
- Price:$394,900
- Price per sq. ft.:$177.48
- Tax amount:$1,286 (2026)
Features and amenities
- Appliances:Microwave, Range, Refrigerator, Washer, Water Softener Owned
- Laundry features:Dryer, Washer
- Amenities:Electric Water Heater, Fuel Tank - Rented, Water Softener Owned
Parking
- Parking description:Attached Garage, Concrete, Gravel
- Garage:Yes
- Garage spaces:2
New listings near 43554 State Hwy 44
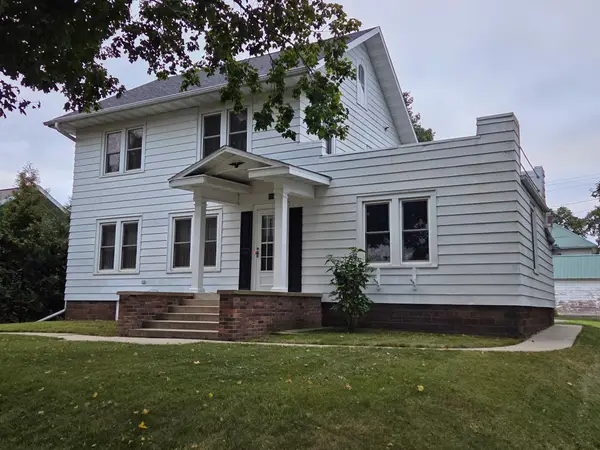 $184,900Active3 beds 2 baths1,422 sq. ft.
305 N Elm Street, Mabel, MN 55954
MLS# 7146636Listed by: DARR REALTY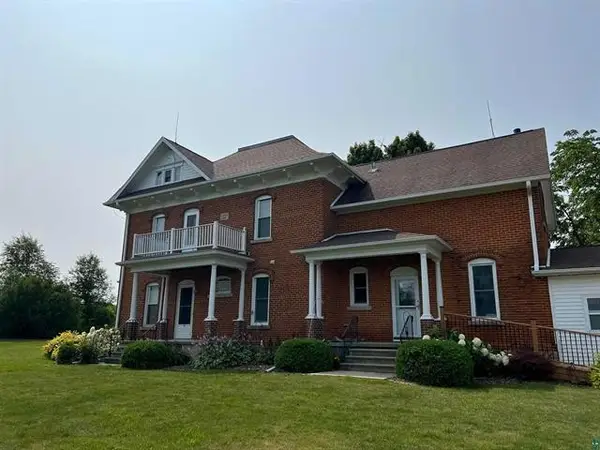 $400,000Pending3 beds 2 baths3,888 sq. ft.
43264 160th Street, Mabel, MN 55954
MLS# 7144421Listed by: RE/MAX RESULTS DULUTH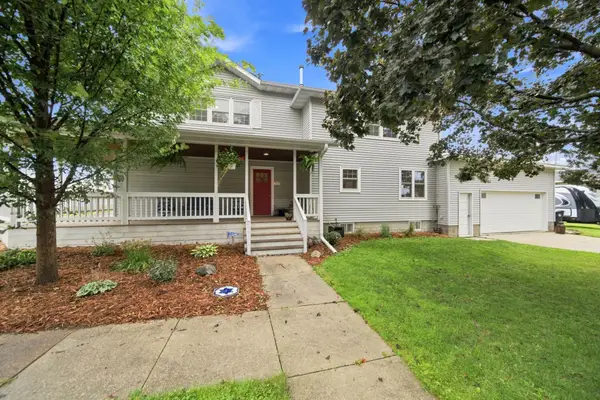 $215,000Active3 beds 2 baths2,088 sq. ft.
202 Maple Street S, Mabel, MN 55954
MLS# 7141555Listed by: RE/MAX SELECT PROPERTIES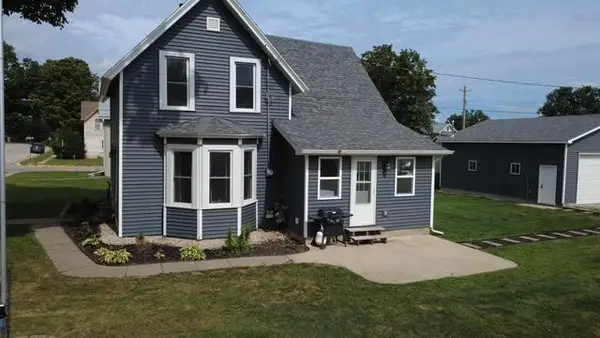 $181,900Pending3 beds 2 baths1,031 sq. ft.
214 Maple Street N, Mabel, MN 55954
MLS# 7140231Listed by: KELLER WILLIAMS PREMIER REALTY $199,900Active4 beds 2 baths2,418 sq. ft.
115 N Cedar Street, Mabel, MN 55954
MLS# 7139121Listed by: KELLER WILLIAMS PREMIER REALTY $244,900Active3 beds 3 baths3,483 sq. ft.
101 N Robert Street, Mabel, MN 55954
MLS# 7136352Listed by: KELLER WILLIAMS PREMIER REALTY $189,900Active3 beds 2 baths2,040 sq. ft.
109 Oak Street S, Mabel, MN 55954
MLS# 7132583Listed by: KELLER WILLIAMS PREMIER REALTY $215,900Active3 beds 2 baths1,702 sq. ft.
316 Newburg Avenue W, Mabel, MN 55954
MLS# 7111001Listed by: KELLER WILLIAMS PREMIER REALTY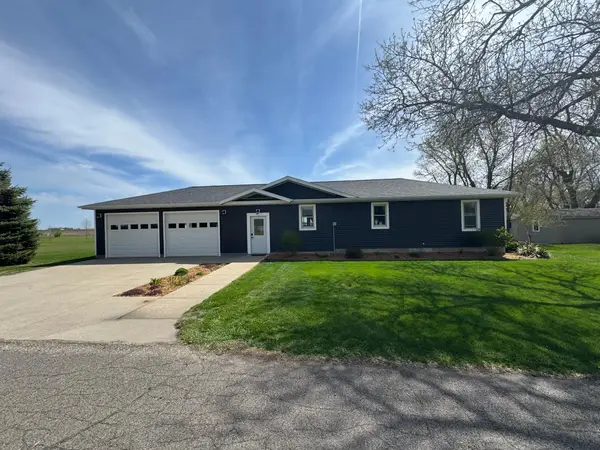 $199,900Active3 beds 2 baths1,496 sq. ft.
344 Oak Street N, Vesta, MN 56292
MLS# 7067681Listed by: REALTY EXPRESS


Protect your home and budget from life's surprises with an Assurant Home Warranty, backed by a partner that supports you through every step of homeownership. Explore Plans.
© 2023 - 2026 ERA Franchise Systems LLC. All rights reserved. ERA Franchise Systems LLC fully supports the principles of the Fair Housing Act and the Equal Opportunity Act. ERA, ERA Real Estate powered, and their respective logos are registered service marks of ERA Franchise Systems LLC. Each office is independently owned and operated.