
84777 State Highway 60, Madelia, MN 56062
Local realty services provided by:ERA Gillespie Real Estate
84777 State Highway 60,Madelia, MN 56062
$349,900
- 3 Beds
- 2 Baths
- 2,610 sq. ft.
- Single family
- Active
Listed by: krista lunz
Office: true real estate
MLS#:267041608
Source:MN_RASM
Price summary
- Price:$349,900
- Price per sq. ft.:$134.06
About this home
Welcome to your 5 acre country retreat, just minutes from Madelia! This charming, well-maintained farmhouse has been single family owned for the last 60+ years. The inviting main level offers a comfortable and functional layout, featuring an eat-in kitchen, informal dining room, and spacious living room with a cozy fireplace. A convenient bathroom and main-level laundry add to the ease of everyday living. You will be pleased with the 3 spacious bedrooms, with potential for a 4th. In addition the lower level features a second living space and large utility room. Outside, you’ll find a 30x54 3-stall garage, a garden shed with gazebo and a patio, and plenty of mature trees. The location of this home provides easy access on and off Highway 60, making commuting a breeze while still maintaining a private rural setting. New septic system was installed in Sept 2026. Looking for more acreage? There may be potential to purchase additional surrounding land.
Contact an agent
Home facts
- Year built:1905
- Listing ID #:267041608
- Added:1 day(s) ago
- Updated:September 30, 2026 at 05:05 PM
Rooms and interior
- Bedrooms:3
- Total bathrooms:2
- Dining Description:Combine with Kitchen, Informal Dining Room
- Bathrooms Description:3/4 Basement, Main Floor 3/4 Bath
- Kitchen Description:Range/Stove, Refrigerator
- Basement Description:Concrete Block, Partially Finished
- Living area:2,610 sq. ft.
Heating and cooling
- Heating:Boiler, Fireplace
Structure and exterior
- Roof:Asphalt Shingles
- Year built:1905
- Building area:2,610 sq. ft.
- Lot area:5 Acres
- Lot Features:Landscaped, Tree Coverage - Medium
- Architectural Style:SF Single Family
- Construction Materials:Aluminum
- Exterior Features:Patio
- Foundation Description:Frame/Wood
- Levels:1 Story
Utilities
- Water:Private
- Sewer:Private Septic
Finances and disclosures
- Price:$349,900
- Price per sq. ft.:$134.06
- Tax amount:$2,641
Features and amenities
- Appliances:Refrigerator, Washer
- Laundry features:Dryer, Washer, Washer/Dryer Hookups
- Amenities:Ceiling Fans, Garage Door Opener, Kitchen Center Island
Parking
- Parking description:Detached Garage, Driveway - Gravel
- Garage spaces:3
New listings near 84777 State Highway 60
- New
 $295,000Active2 beds 3 baths3,130 sq. ft.
233 SW Gilbert Avenue, Madelia, MN 56062
MLS# 267041540Listed by: TRUE REAL ESTATE 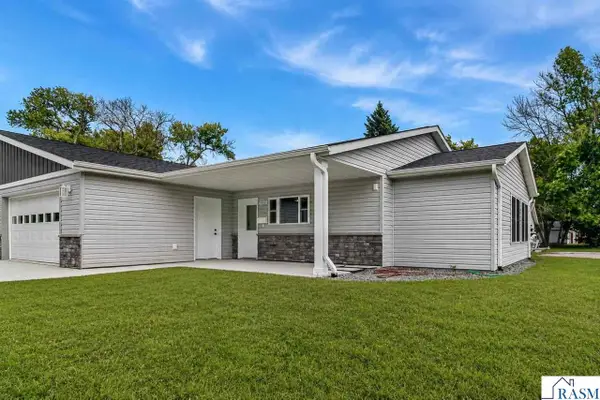 $380,000Active2 beds 2 baths1,300 sq. ft.
122 SW Cox Avenue, Madelia, MN 56062
MLS# 267041418Listed by: TRUE REAL ESTATE $444,900Active3 beds 2 baths2,240 sq. ft.
78772 290th Street, Madelia, MN 56062
MLS# 267041398Listed by: ACTION REALTY $529,000Pending4 beds 3 baths3,147 sq. ft.
864 Goves Way, Madelia, MN 56062
MLS# 7135505Listed by: TRUE REAL ESTATE $35,000Active0.3 Acres
503 SE 2nd Street, Madelia, MN 56062
MLS# 267041254Listed by: TRUE REAL ESTATE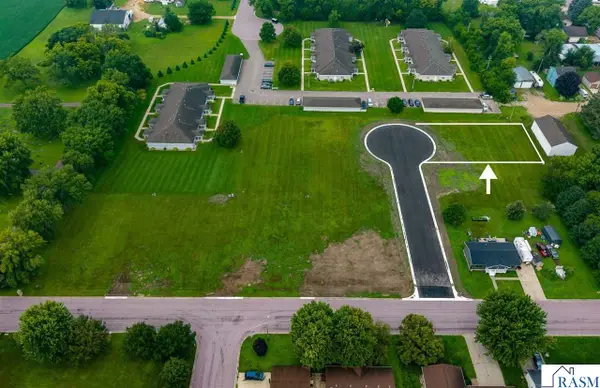 $42,000Active0.25 Acres
501 SE 2nd Street, Madelia, MN 56062
MLS# 267041255Listed by: TRUE REAL ESTATE $45,000Active0.28 Acres
502 SE 2nd Street, Madelia, MN 56062
MLS# 267041256Listed by: TRUE REAL ESTATE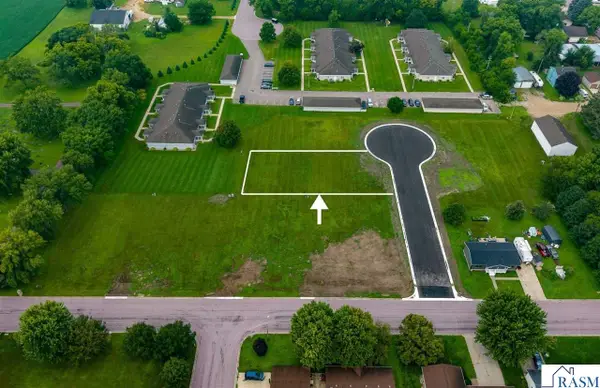 $45,000Active0.31 Acres
504 SE 2nd Street, Madelia, MN 56062
MLS# 267041257Listed by: TRUE REAL ESTATE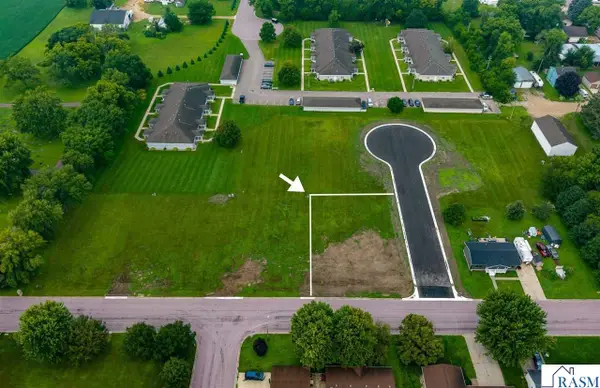 $42,000Active0.25 Acres
131 SE Flanders Avenue, Madelia, MN 56062
MLS# 267041258Listed by: TRUE REAL ESTATE


Protect your home and budget from life's surprises with an Assurant Home Warranty, backed by a partner that supports you through every step of homeownership. Explore Plans.
© 2023 - 2026 ERA Franchise Systems LLC. All rights reserved. ERA Franchise Systems LLC fully supports the principles of the Fair Housing Act and the Equal Opportunity Act. ERA, ERA Real Estate powered, and their respective logos are registered service marks of ERA Franchise Systems LLC. Each office is independently owned and operated.