
22271 Lake wood Drive, Madison Lake, MN 56063
Local realty services provided by:ERA Gillespie Real Estate
22271 Lake wood Drive,Madison Lake, MN 56063
$875,000
- 5 Beds
- 4 Baths
- 3,726 sq. ft.
- Single family
- Pending
Listed by: scott borgmeier
Office: bh realty group
MLS#:7040398
Source:MN_RASM
Price summary
- Price:$875,000
- Price per sq. ft.:$234.84
About this home
Beautiful 5-bedroom, 4-bath lake home on Madison Lake featuring a walkout basement and an ideal west-side location near Mankato. Situated on blacktop roads with easy access year-round, this property offers the perfect balance of lake living and convenience. Enjoy a prime location on the lake with stunning views, great water access, and quick access to shopping, dining, and everything Mankato has to offer. Spacious, functional, and designed for comfortable lake living, this home is perfect as a year-round residence or weekend getaway.
Contact an agent
Home facts
- Year built:1990
- Listing ID #:7040398
- Added:1 day(s) ago
- Updated:May 27, 2026 at 04:56 PM
Rooms and interior
- Bedrooms:5
- Total bathrooms:4
- Full bathrooms:3
- Half bathrooms:1
- Flooring:Hardwood Floors
- Dining Description:Formal Dining Room, Informal Dining Room
- Bathrooms Description:Full Basement
- Basement Description:Concrete Block, Finished, Walkout
- Living area:3,726 sq. ft.
Heating and cooling
- Cooling:Central
- Heating:Forced Air
Structure and exterior
- Roof:Asphalt Shingles
- Year built:1990
- Building area:3,726 sq. ft.
- Lot area:0.5 Acres
- Lot Features:Paved Streets
- Architectural Style:SF Single Family
- Construction Materials:Steel
- Exterior Features:Deck, Dock, Patio
- Foundation Description:Frame/Wood
- Levels:1 Story
Utilities
- Water:Private
- Sewer:City Sewer
Finances and disclosures
- Price:$875,000
- Price per sq. ft.:$234.84
- Tax amount:$6,466
Features and amenities
- Amenities:Ceiling Fans, Garage Door Opener, Skylight, Vaulted Ceilings
Parking
- Parking description:Attached Garage, Driveway - Concrete
- Garage spaces:4
New listings near 22271 Lake wood Drive
- New
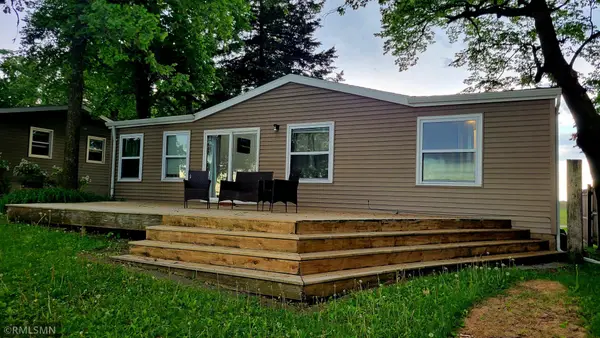 $309,000Active3 beds 2 baths1,120 sq. ft.
26570 Sioux Trail, Madison Lake, MN 56063
MLS# 7081020Listed by: ARTHUR REALTY - Open Sat, 12 to 2pmNew
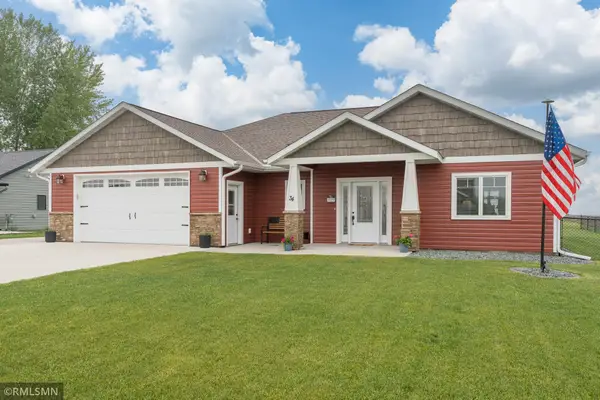 $519,000Active3 beds 2 baths1,656 sq. ft.
34 Evergreen Lane, Madison Lake, MN 56063
MLS# 7077945Listed by: WEICHERT REALTORS, COMMUNITY GROUP - New
 $185,000Active4 beds 2 baths2,820 sq. ft.
509 Walnut Avenue, Madison Lake, MN 56063
MLS# 7040352Listed by: AMERICAN WAY REALTY - New
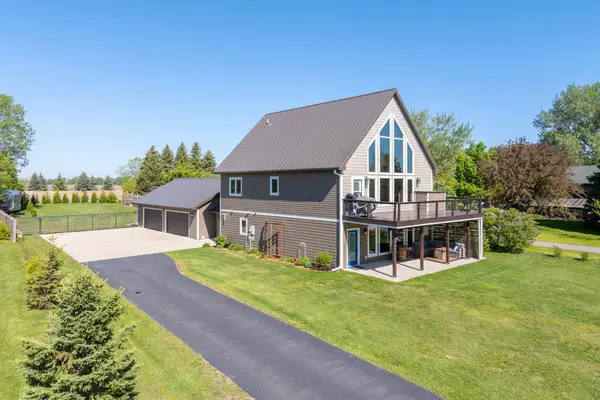 $865,000Active4 beds 3 baths3,096 sq. ft.
1120 Park Road, Madison Lake, MN 56063
MLS# 7077635Listed by: REALTY EXECUTIVES ASSOCIATES  $1,550,000Pending5 beds 4 baths3,742 sq. ft.
4470 Washington Boulevard, Madison Lake, MN 56063
MLS# 7075422Listed by: RE/MAX ADVANTAGE PLUS $349,900Active1 beds 1 baths580 sq. ft.
26792 Sioux Trail, Madison Lake, MN 56063
MLS# 7040303Listed by: AMERICAN WAY REALTY $734,800Active3 beds 3 baths2,180 sq. ft.
412 Doran Drive, Madison Lake, MN 56063
MLS# 7074214Listed by: CENTURY 21 ATWOOD $1,500,000Active4 beds 4 baths5,259 sq. ft.
29193 Biehn Drive, Madison Lake, MN 56063
MLS# 7040286Listed by: TRUE REAL ESTATE $670,000Active3 beds 2 baths2,568 sq. ft.
28081 470th Street, Madison Lake, MN 56063-4176
MLS# 7040284Listed by: PELL REAL ESTATE


Protect your home and budget from life's surprises with an Assurant Home Warranty, backed by a partner that supports you through every step of homeownership. Explore Plans.
© 2023 - 2026 ERA Franchise Systems LLC. All rights reserved. ERA Franchise Systems LLC fully supports the principles of the Fair Housing Act and the Equal Opportunity Act. ERA, ERA Real Estate powered, and their respective logos are registered service marks of ERA Franchise Systems LLC. Each office is independently owned and operated.