
304 E 4th Street, Madison, MN 56256
Local realty services provided by:ERA Prospera Real Estate
304 E 4th Street,Madison, MN 56256
$79,500
- 3 Beds
- 1 Baths
- 1,236 sq. ft.
- Single family
- Active
Listed by: dawn g peterson
Office: peterson team realty
MLS#:7113554
Source:NSMLS
Price summary
- Price:$79,500
- Price per sq. ft.:$38.44
About this home
3 bed 1 bath home located on a corner lot, offers a 2 stall garage which is New in 2024. Open stairway that offers a stair elevator chair, this of which may be removed. The lot to the east with the shed Does Not belong with this property. Newer furnace and offers central air. New shingles in 2024. There is a reading room/office space with french doors. This is a well priced home so why rent? When you can own!
Contact an agent
Home facts
- Year built:1905
- Subdivision & Development:Evergreen Add
- Listing ID #:7113554
- Added:55 day(s) ago
- Updated:September 16, 2026 at 12:04 PM
Rooms and interior
- Bedrooms:3
- Total bathrooms:1
- Full bathrooms:1
- Dining Description:Separate/Formal Dining Room
- Bathrooms Description:Upper Level Full Bath
- Kitchen Description:Range, Refrigerator
- Basement:Yes
- Basement Description:Full
- Living area:1,236 sq. ft.
Heating and cooling
- Cooling:Central Air
- Heating:Forced Air
- Central air:Yes
Structure and exterior
- Roof:Age 8 Years or Less
- Year built:1905
- Building area:1,236 sq. ft.
- Lot area:0.16 Acres
- Lot Features:Corner Lot, Tree Coverage - Medium
- Levels:2 Story
Utilities
- Water:City Water - Connected
- Sewer:City Sewer - Connected
Finances and disclosures
- Price:$79,500
- Price per sq. ft.:$38.44
- Tax amount:$812 (2026)
Features and amenities
- Appliances:Range, Refrigerator, Washer, Water Softener Owned
- Laundry features:Dryer, Washer
- Amenities:Water Softener Owned
Parking
- Parking description:Concrete, Detached Garage
- Garage:Yes
- Garage spaces:2
New listings near 304 E 4th Street
 $110,000Active4 beds 2 baths1,424 sq. ft.
822 4th Avenue, Madison, MN 56256
MLS# 7138513Listed by: KUHLMANN REAL ESTATE, INC. $539,900Active4 beds 2 baths2,808 sq. ft.
2882 261st Avenue, Madison, MN 56256
MLS# 7134670Listed by: PETERSON TEAM REALTY $69,000Active3 beds 1 baths1,000 sq. ft.
1011 4th Avenue, Madison, MN 56256
MLS# 7133009Listed by: PETERSON TEAM REALTY $75,000Active0.22 Acres
317 W 2nd Street, Madison, MN 56256
MLS# 7133183Listed by: PETERSON TEAM REALTY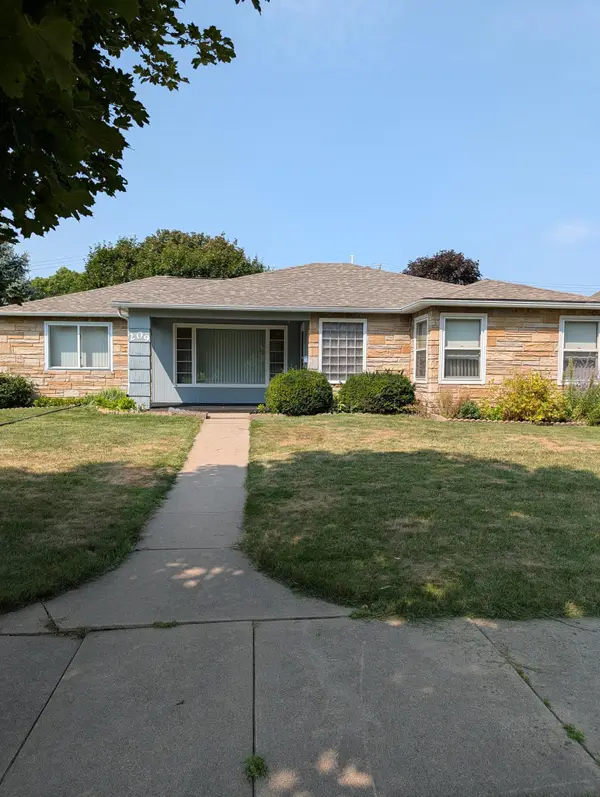 $168,500Active2 beds 2 baths1,476 sq. ft.
209 3rd Avenue, Madison, MN 56256
MLS# 7126156Listed by: DAHLE AND OLSON REALTY COMPANY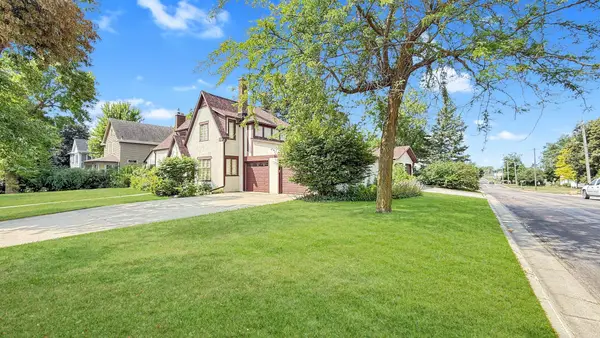 $249,000Active4 beds 2 baths1,808 sq. ft.
829 3rd Avenue, Madison, MN 56256
MLS# 7116241Listed by: WEICHERT REALTORS TOWER PROPERTIES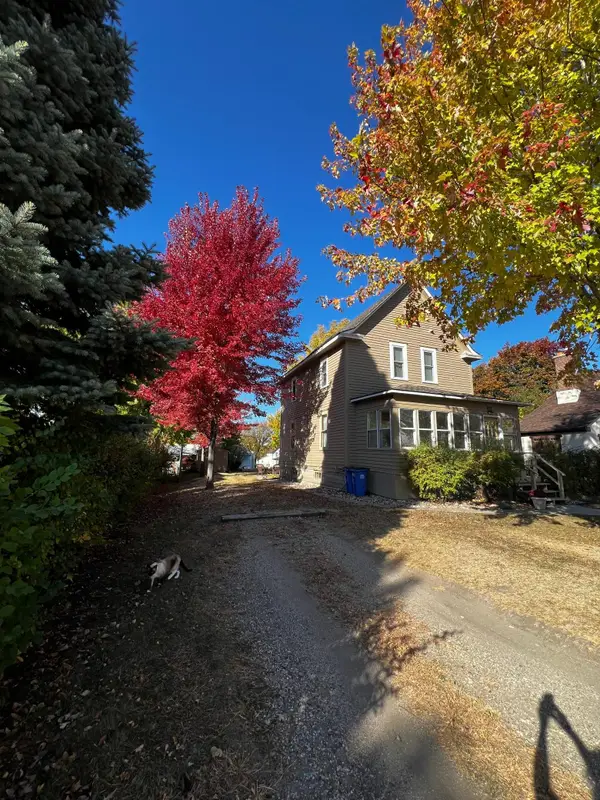 $109,900Active3 beds 1 baths1,141 sq. ft.
821 3rd Avenue, Madison, MN 56256
MLS# 7111761Listed by: PETERSON TEAM REALTY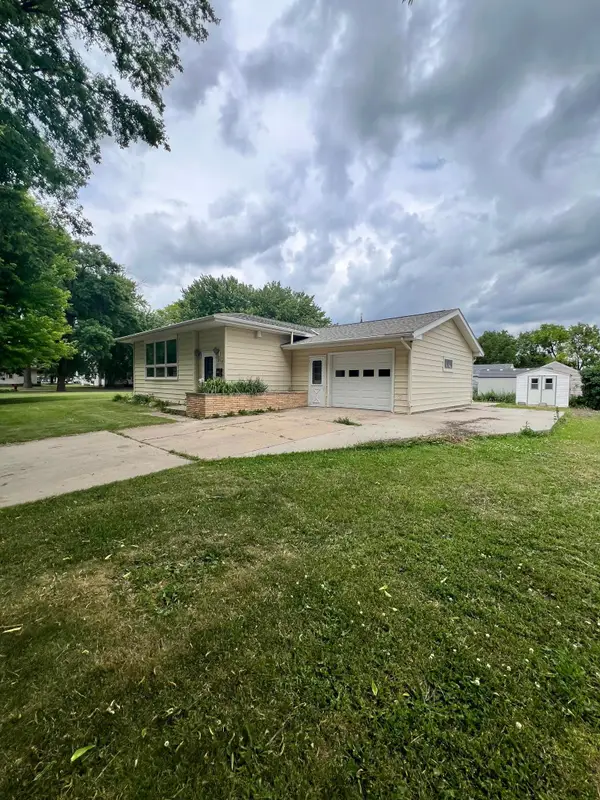 $119,900Active3 beds 2 baths2,016 sq. ft.
316 W 2nd Street, Madison, MN 56256
MLS# 7100213Listed by: PETERSON TEAM REALTY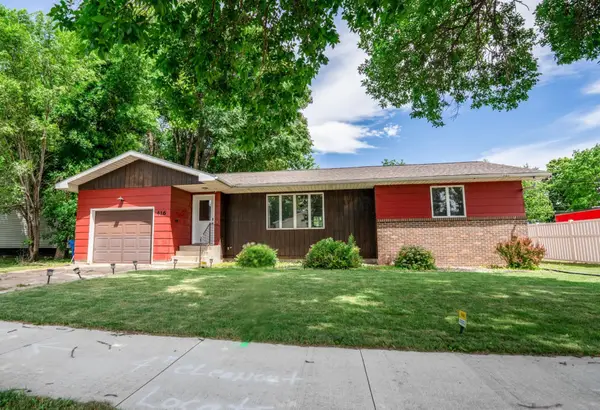 $175,000Active2 beds 3 baths2,300 sq. ft.
416 8th Avenue, Madison, MN 56256
MLS# 7095526Listed by: NEW LONDON REAL ESTATE, INC.


Protect your home and budget from life's surprises with an Assurant Home Warranty, backed by a partner that supports you through every step of homeownership. Explore Plans.
© 2023 - 2026 ERA Franchise Systems LLC. All rights reserved. ERA Franchise Systems LLC fully supports the principles of the Fair Housing Act and the Equal Opportunity Act. ERA, ERA Real Estate powered, and their respective logos are registered service marks of ERA Franchise Systems LLC. Each office is independently owned and operated.