
2883 105th Avenue, Mahnomen, MN 56557
Local realty services provided by:ERA Gillespie Real Estate
2883 105th Avenue,Mahnomen, MN 56557
$194,900
- 4 Beds
- 2 Baths
- 1,406 sq. ft.
- Single family
- Active
Listed by: tyler l walker, jeremy m qualley
Office: exp realty (219 wf)
MLS#:6807864
Source:NSMLS
Price summary
- Price:$194,900
- Price per sq. ft.:$84.52
About this home
Enjoy peaceful country living on 4.66 private acres surrounded by mature trees, apple and plum trees, and plenty of open space. Just a short 30-mile drive from Detroit Lakes, this property offers solid updates and great potential for anyone ready to make it their own. Recent improvements include a durable steel roof, new gutters with a lifetime leaf filter system, nearly all new windows, a new electrical panel, a newer water filtration system, and newly refinished floors on the main level! Inside, the kitchen features new flooring, quartz countertops, a new sink, and updated stove and dishwasher. The lower level includes ample storage space and a rough-in half bath ready to be finished. Whether you’re looking to enjoy the land as is or personalize the home further, this acreage offers a hard-to-find opportunity for privacy, functionality, and country living at a great price.
Contact an agent
Home facts
- Year built:1950
- Listing ID #:6807864
- Added:253 day(s) ago
- Updated:October 11, 2026 at 12:06 PM
Rooms and interior
- Bedrooms:4
- Total bathrooms:2
- Half bathrooms:1
- Dining Description:Eat In Kitchen, Informal Dining Room, Living/Dining Room
- Bathrooms Description:Main Floor 3/4 Bath
- Kitchen Description:Dishwasher, Disposal, Freezer, Range, Refrigerator
- Basement:Yes
- Basement Description:Concrete
- Living area:1,406 sq. ft.
Heating and cooling
- Cooling:Central Air
- Heating:Forced Air
- Central air:Yes
Structure and exterior
- Roof:Metal
- Year built:1950
- Building area:1,406 sq. ft.
- Lot area:4.66 Acres
- Lot Features:Green Acres, Tree Coverage - Heavy, Tree Coverage - Medium
- Levels:1 1/2 Story
Utilities
- Water:Well
- Sewer:Septic System Compliant - Yes
Finances and disclosures
- Price:$194,900
- Price per sq. ft.:$84.52
- Tax amount:$786 (2025)
Features and amenities
- Appliances:Disposal, Range, Refrigerator, Water Softener Owned
- Amenities:Electric Water Heater, Water Filtration System, Water Softener Owned
Parking
- Parking description:Detached Garage, Gravel, Multiple Garages
- Garage:Yes
- Garage spaces:2
New listings near 2883 105th Avenue
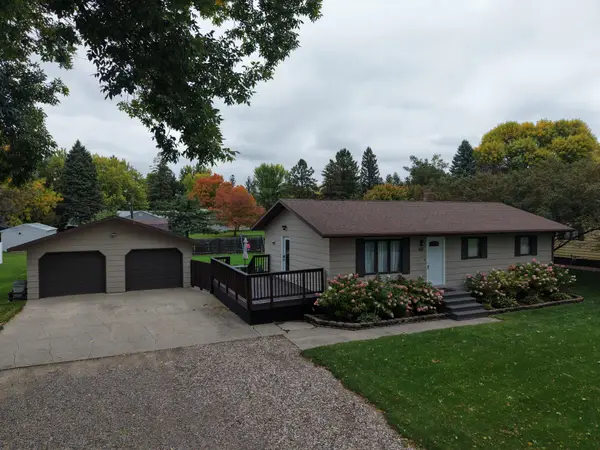 $247,500Active4 beds 2 baths1,968 sq. ft.
407 W Washington Avenue, Mahnomen, MN 56557
MLS# 7150341Listed by: HOME CROWN REALTY LLC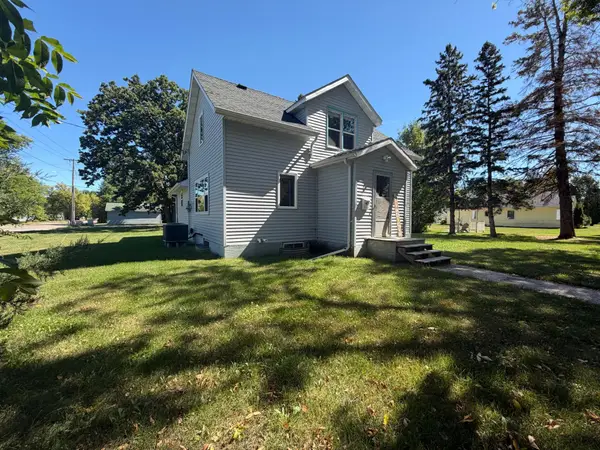 $159,000Pending5 beds 2 baths1,600 sq. ft.
424 2nd Street Nw, Mahnomen, MN 56557
MLS# 7140669Listed by: REMAX LAKES REGION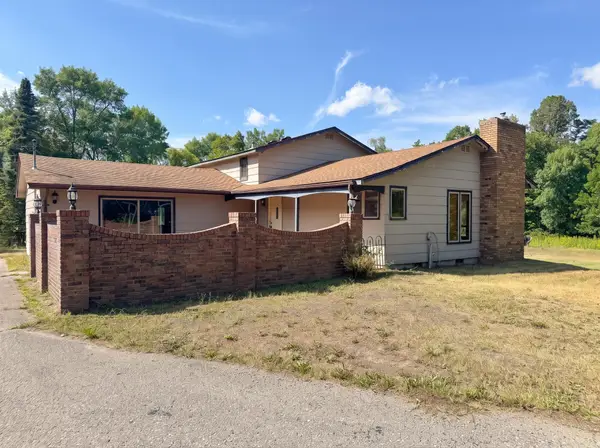 $195,000Active3 beds 3 baths2,000 sq. ft.
23461 140th Avenue, Mahnomen, MN 56557
MLS# 7130603Listed by: KELLER WILLIAMS REALTY PROFESSIONALS $37,500Active2 beds 2 baths1,250 sq. ft.
116 5th Street Nw, Mahnomen, MN 56557
MLS# 7102451Listed by: REALHOME SERVICES AND SOLUTIONS, INC.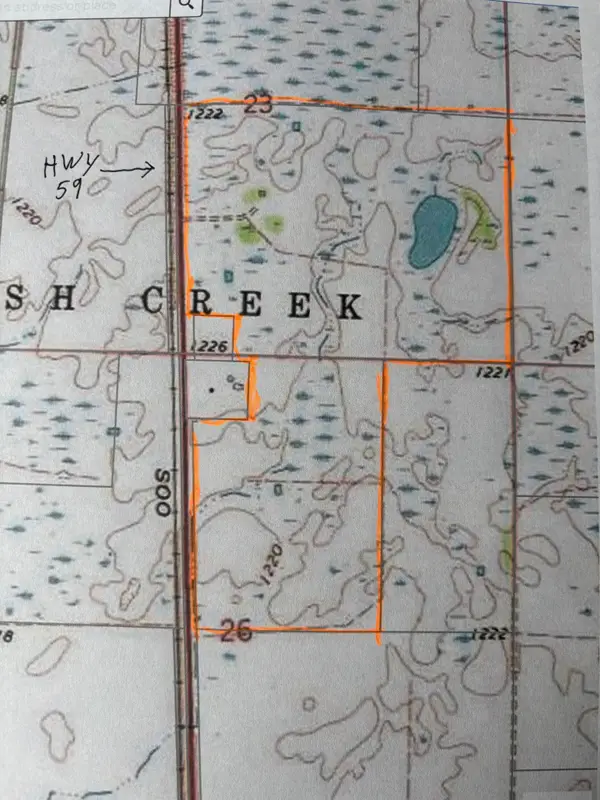 $150,000Active312.8 Acres
TBD Hwy 59, Mahnomen, MN 56557
MLS# 7076394Listed by: TIMBER GHOST REALTY, LLC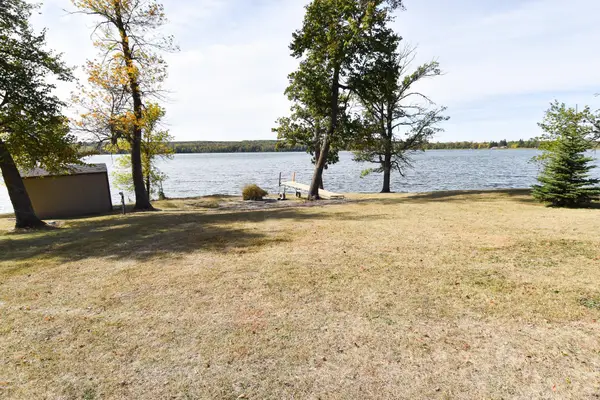 $259,000Active2 beds 1 baths832 sq. ft.
33806 220th Street, Mahnomen, MN 56557
MLS# 7048271Listed by: HOMETOWN REALTY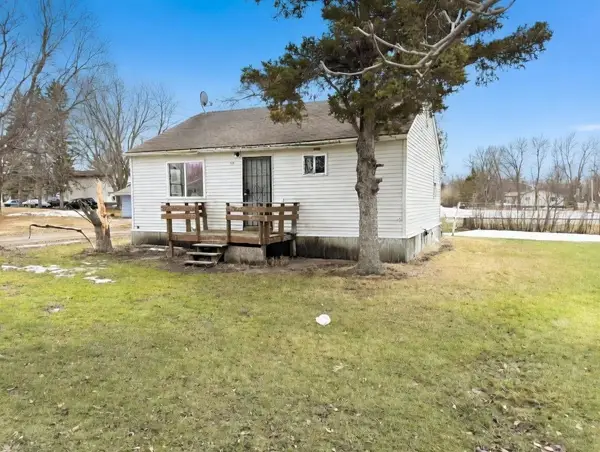 $39,000Pending1 beds 1 baths780 sq. ft.
516 W Minnesota Avenue, Mahnomen, MN 56557
MLS# 7034668Listed by: EXP REALTY (3523 FGO)


Protect your home and budget from life's surprises with an Assurant Home Warranty, backed by a partner that supports you through every step of homeownership. Explore Plans.
© 2023 - 2026 ERA Franchise Systems LLC. All rights reserved. ERA Franchise Systems LLC fully supports the principles of the Fair Housing Act and the Equal Opportunity Act. ERA, ERA Real Estate powered, and their respective logos are registered service marks of ERA Franchise Systems LLC. Each office is independently owned and operated.