
112 Mcgregor Avenue N, Mahtomedi, MN 55115
Local realty services provided by:ERA Gillespie Real Estate
112 Mcgregor Avenue N,Mahtomedi, MN 55115
$242,000
- 4 Beds
- 2 Baths
- - sq. ft.
- Single family
- Sold
Listed by: karen stang, gri
Office: carriage realty, inc.
MLS#:7121041
Source:NSMLS
Sorry, we are unable to map this address
Price summary
- Price:$242,000
About this home
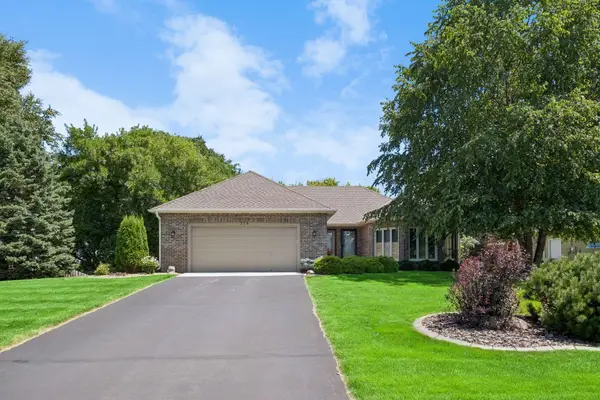
Welcome to this 4-bedroom, 2-bathroom home split entry home located in the highly sought-after Mahtomedi School District. Large living room w/kitchen and informal dining leading to a huge deck! Lower level offers two additional bedrooms plus a family room & second bath. 2-car garage along with private outdoor spaces to enjoy. Deeded access to White Bear Lake makes this home a gem - perfect for making the most of Minnesota summers with boating, swimming, or simply relaxing by the water. 1 year Achosa Core home warranty included. Rent land $35/month, own house as part of Two Rivers Community Land Trust. See Two Rivers Community Land Trust website for income restrictions depending upon household size. Don’t miss your chance to call this exceptional property home!
Contact an agent
Home facts
- Year built:1983
- Subdivision & Development:Third Add
- Listing ID #:7121041
- Added:58 day(s) ago
- Updated:October 02, 2026 at 08:13 AM
Rooms and interior
- Bedrooms:4
- Total bathrooms:2
- Full bathrooms:2
- Dining Description:Breakfast Area, Eat In Kitchen, Informal Dining Room, Kitchen/Dining Room, Living/Dining Room
- Bathrooms Description:Basement, Full Basement, Main Floor Full Bath
- Kitchen Description:Dishwasher, Microwave, Range, Refrigerator
- Basement:Yes
- Basement Description:Block, Daylight / Lookout Windows, Egress Window(s), Finished
Heating and cooling
- Cooling:Central Air
- Heating:Forced Air
- Central air:Yes
Structure and exterior
- Roof:Age Over 8 Years, Asphalt
- Year built:1983
- Lot Features:Public Transit (w/in 6 blks), Tree Coverage - Light
- Levels:Bi/Split Level
Utilities
- Water:City Water - Connected
- Sewer:City Sewer - Connected
Finances and disclosures
- Price:$242,000
- Tax amount:$5,414 (2026)
Features and amenities
- Appliances:Microwave, Range, Refrigerator, Washer
- Laundry features:Dryer, Washer
Parking
- Parking description:Asphalt, Detached Garage
- Garage:Yes
- Garage spaces:2
New listings near 112 Mcgregor Avenue N
- New
 $550,000Active3 beds 3 baths2,549 sq. ft.
314 Wedgewood Drive, Mahtomedi, MN 55115
MLS# 7149064Listed by: LABELLE REAL ESTATE GROUP INC - New
 $410,000Active3 beds 2 baths1,824 sq. ft.
2841 Riviera Drive N, White Bear Lake, MN 55110
MLS# 7147181Listed by: DORO REAL ESTATE  $629,900Active5 beds 4 baths3,562 sq. ft.
139 Ridge Way, Mahtomedi, MN 55115
MLS# 7146759Listed by: EDINA REALTY, INC. $499,900Active3 beds 4 baths3,848 sq. ft.
142 Wildwood Bay Drive, Mahtomedi, MN 55115
MLS# 7132661Listed by: EDINA REALTY, INC. $675,000Active3 beds 2 baths2,211 sq. ft.
157 Ideal Avenue N, Mahtomedi, MN 55115
MLS# 7143129Listed by: KELLER WILLIAMS PREMIER REALTY- Open Sun, 10:30am to 12pm
 $375,000Active3 beds 3 baths1,799 sq. ft.
115 Spruce Street, Mahtomedi, MN 55115
MLS# 7137509Listed by: LABELLE REAL ESTATE GROUP INC  $249,900Pending3 beds 1 baths2,220 sq. ft.
1440 Harmony Drive, Saint Paul, MN 55115
MLS# 7143040Listed by: ENTERA REALTY LLC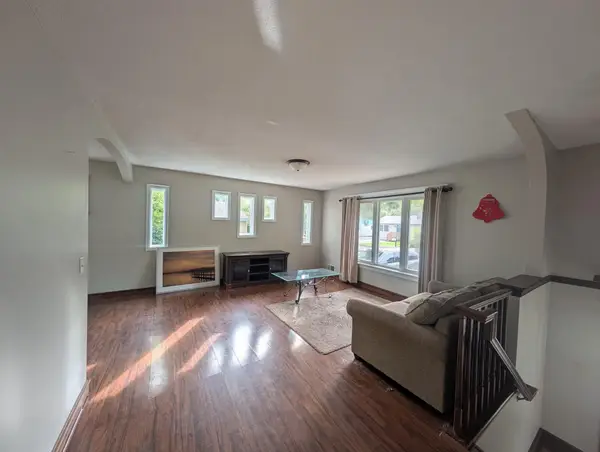 $339,900Active4 beds 2 baths1,670 sq. ft.
171 Hanson Road, Mahtomedi, MN 55115
MLS# 7144042Listed by: ASHWORTH REAL ESTATE $435,000Active4 beds 3 baths2,449 sq. ft.
828 Woodland Drive, Mahtomedi, MN 55115
MLS# 7137932Listed by: EDINA REALTY, INC.- Open Sun, 11am to 1pm
 $399,900Active4 beds 2 baths1,801 sq. ft.
928 Griffin Avenue, Mahtomedi, MN 55115
MLS# 7141200Listed by: COLDWELL BANKER REALTY


Protect your home and budget from life's surprises with an Assurant Home Warranty, backed by a partner that supports you through every step of homeownership. Explore Plans.
© 2023 - 2026 ERA Franchise Systems LLC. All rights reserved. ERA Franchise Systems LLC fully supports the principles of the Fair Housing Act and the Equal Opportunity Act. ERA, ERA Real Estate powered, and their respective logos are registered service marks of ERA Franchise Systems LLC. Each office is independently owned and operated.