
2459 Town Road 279, Mahtowa, MN 55707
Local realty services provided by:ERA Prospera Real Estate
2459 Town Road 279,Mahtowa, MN 55707
$510,000
- 4 Beds
- 2 Baths
- - sq. ft.
- Single family
- Sold
Listed by: kristin wills
Office: coldwell banker realty - dulut
MLS#:7099587
Source:NSMLS
Sorry, we are unable to map this address
Price summary
- Price:$510,000
About this home
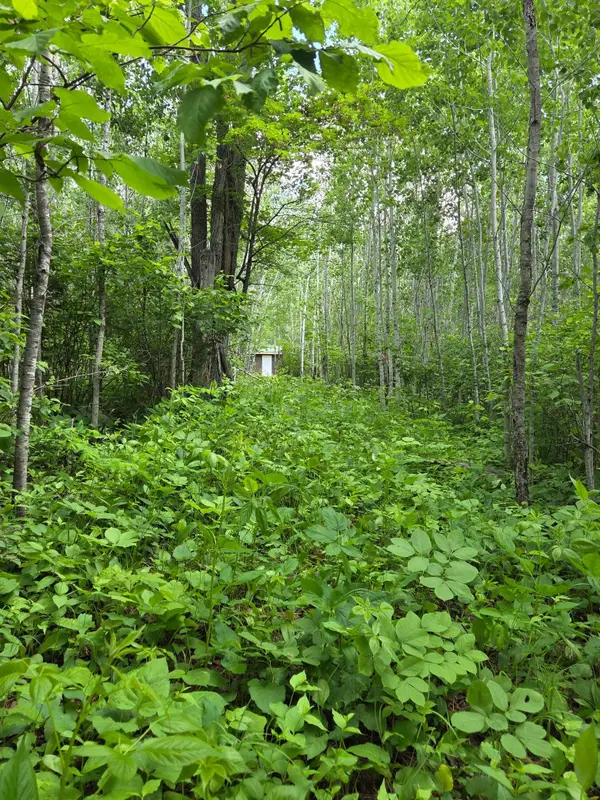
Escape to your own private Northwoods retreat! Nestled on 20 beautiful, wooded acres with legal easement access to county land, this one-of-a-kind property offers the perfect blend of privacy, recreation, and functionality.
Step inside to a dramatic great room featuring soaring 20-foot ceilings and a stunning floor-to-ceiling Chicago brick fireplace that serves as the heart of the home. The spacious primary suite is filled with natural light and includes its own fireplace, creating the perfect place to unwind. Spanish-imported tile flooring adds character and durability throughout much of the home.
Outdoor enthusiasts will appreciate the extensive trail system leading to public land, abundant wildlife including deer, turkey, owls, and more, plus incredible hunting opportunities right out your back door. Spend your evenings relaxing around the fire pit, listening to nature, or enjoying the peaceful pond that remains full year-round.
The property is well-equipped for country living with a ready-to-use chicken coop, additional fenced area for expansion, a root cellar for food storage, gazebo, playground, storage shed, and a heated garage.
A unique bonus is the detached garage, which was originally finished as living quarters while the home was being built. It includes heating, air conditioning, washer and dryer hookups, an oven hookup, and offers endless possibilities for a workshop, hobby space, guest overflow, or future customization.
Seller is willing to negotiate many personal property items, making this a rare opportunity to purchase not only an incredible property but many of the amenities that make it truly special. If you've been dreaming of peaceful country living with room to roam, breathtaking wildlife, and direct access to endless outdoor adventure, this is the property you've been waiting for....
Contact an agent
Home facts
- Year built:2016
- Listing ID #:7099587
- Added:55 day(s) ago
- Updated:September 07, 2026 at 07:27 AM
Rooms and interior
- Bedrooms:4
- Total bathrooms:2
- Full bathrooms:1
- Dining Description:Kitchen/Dining Room, Living/Dining Room
- Bathrooms Description:Bathroom Ensuite, Main Floor Full Bath
- Kitchen Description:Cooktop, Dishwasher, Exhaust Fan, Microwave, Range, Refrigerator, Stainless Steel Appliances, Tankless Water Heater
- Basement:Yes
Heating and cooling
- Cooling:Wall Unit(s)
- Heating:Fireplace(s), In-Floor Heating, Outdoor Boiler
Structure and exterior
- Roof:Age Over 8 Years, Asphalt
- Year built:2016
- Lot Features:Tree Coverage - Medium
- Levels:1 Story
Utilities
- Sewer:Private Sewer, Septic System Compliant - Yes, Tank with Drainage Field
Finances and disclosures
- Price:$510,000
- Tax amount:$4,632 (2026)
Features and amenities
- Appliances:Exhaust Fan, Microwave, Range, Refrigerator, Stainless Steel Appliances, Tankless Water Heater, Washer, Water Softener Owned
- Laundry features:Dryer, Washer
- Amenities:Tankless Water Heater, Water Filtration System, Water Softener Owned
Parking
- Parking description:Detached Garage, Electric, Garage Door Opener, Gravel, Heated Garage, Insulated Garage, Multiple Garages
- Garage:Yes
- Garage spaces:2
New listings near 2459 Town Road 279


Protect your home and budget from life's surprises with an Assurant Home Warranty, backed by a partner that supports you through every step of homeownership. Explore Plans.
© 2023 - 2026 ERA Franchise Systems LLC. All rights reserved. ERA Franchise Systems LLC fully supports the principles of the Fair Housing Act and the Equal Opportunity Act. ERA, ERA Real Estate powered, and their respective logos are registered service marks of ERA Franchise Systems LLC. Each office is independently owned and operated.