
100 Peridot Court, Mankato, MN 56001
Local realty services provided by:ERA Gillespie Real Estate
100 Peridot Court,Mankato, MN 56001
$349,900
- 4 Beds
- 2 Baths
- 2,316 sq. ft.
- Single family
- Pending
Listed by: jenna mohr
Office: re/max dynamic agents
MLS#:267040892
Source:MN_RASM
Price summary
- Price:$349,900
- Price per sq. ft.:$151.08
About this home
Welcome home to this beautifully updated 4-bedroom, 2-bathroom property offering the perfect blend of modern style and everyday comfort. Situated on a desirable corner lot directly across from East High School, this home provides a convenient location with easy access to schools, parks, shopping, and more. Inside, you'll find an updated kitchen featuring contemporary finishes, ample cabinetry, and a functional layout that's perfect for both everyday living and entertaining. Both bathrooms have also been tastefully remodeled with modern fixtures and stylish design. With four bedrooms and multiple living areas, there's plenty of room for everyone to spread out. Outside, the impressive heated three-stall garage offers exceptional space for vehicles, hobbies, storage, or a workshop—making it a standout feature for Minnesota living. Whether you're looking for updated finishes, extra garage space, or a prime location, this move-in ready home checks all the boxes. Don't miss your opportunity to make this beautifully maintained property your next home!...
Contact an agent
Home facts
- Year built:2013
- Listing ID #:267040892
- Added:29 day(s) ago
- Updated:July 30, 2026 at 02:56 AM
Rooms and interior
- Bedrooms:4
- Total bathrooms:2
- Full bathrooms:2
- Kitchen Description:Dishwasher, Microwave, Range/Stove, Refrigerator
- Basement Description:Concrete Block
- Living area:2,316 sq. ft.
Heating and cooling
- Cooling:Central
- Heating:Forced Air
Structure and exterior
- Year built:2013
- Building area:2,316 sq. ft.
- Lot area:0.19 Acres
- Architectural Style:SF Single Family
- Construction Materials:Vinyl
- Foundation Description:Frame/Wood
- Levels:2 Story
Utilities
- Water:City
- Sewer:City Sewer
Finances and disclosures
- Price:$349,900
- Price per sq. ft.:$151.08
- Tax amount:$4,198
Features and amenities
- Appliances:Refrigerator, Washer
- Laundry features:Dryer, Washer, Washer/Dryer Hookups
- Amenities:Ceiling Fans, Garage Door Opener, Kitchen Center Island, Vaulted Ceilings, Wet Bar
Parking
- Parking description:Attached Garage
- Garage spaces:3
New listings near 100 Peridot Court
- New
 $499,900Active2 beds 2 baths1,659 sq. ft.
309 Pinehurst Drive, Mankato, MN 56001
MLS# 7121155Listed by: TRUE REAL ESTATE - New
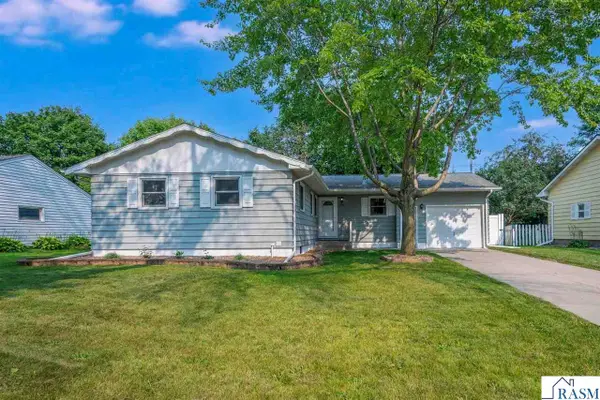 $275,000Active3 beds 2 baths2,407 sq. ft.
129 Marabou Drive, Mankato, MN 56001
MLS# 267041171Listed by: EDINA REALTY INC. MANKATO - New
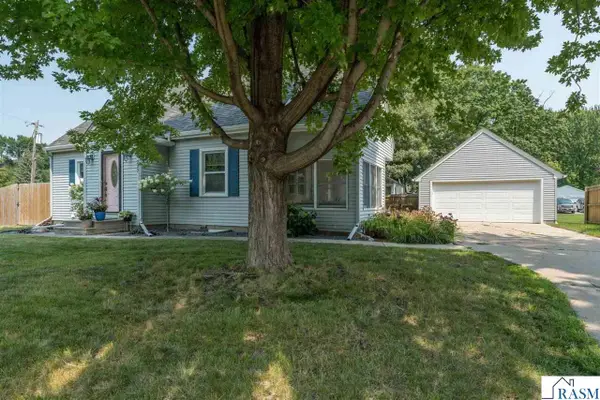 $306,900Active4 beds 3 baths2,458 sq. ft.
227 Johnson Street, Mankato, MN 56001
MLS# 267041173Listed by: TRUE REAL ESTATE - New
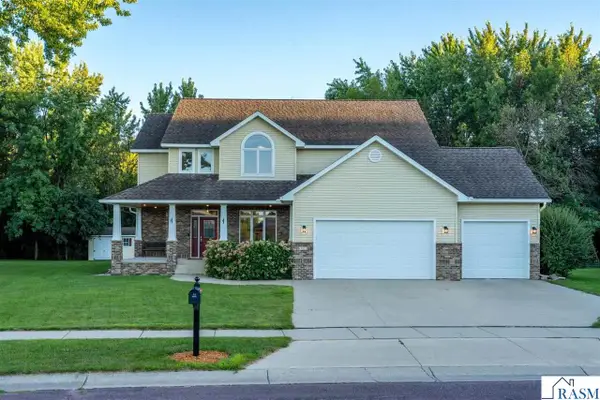 $675,000Active5 beds 5 baths4,244 sq. ft.
113 Oak Marsh Drive, Mankato, MN 56001
MLS# 267041174Listed by: RE/MAX RESULTS - Coming Soon
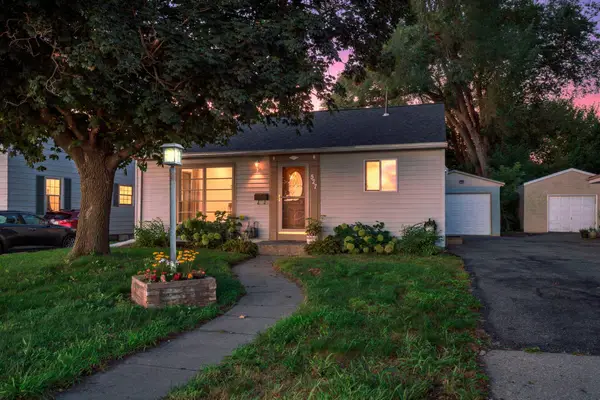 $210,000Coming Soon3 beds 2 baths
527 Mound Avenue, Mankato, MN 56001
MLS# 7124765Listed by: RE/MAX RESULTS - New
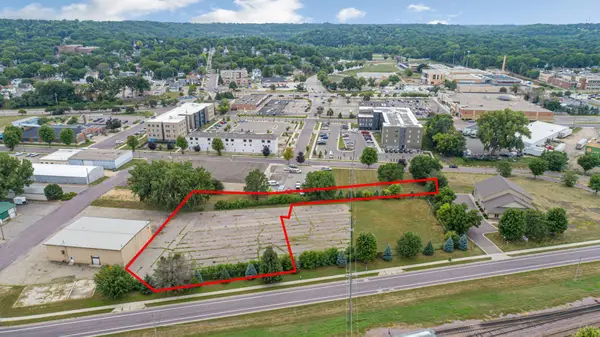 $1,100,000Active1.97 Acres
TBD Poplar Street, Mankato, MN 56001
MLS# 7125509Listed by: KELLER WILLIAMS PREMIER REALTY - New
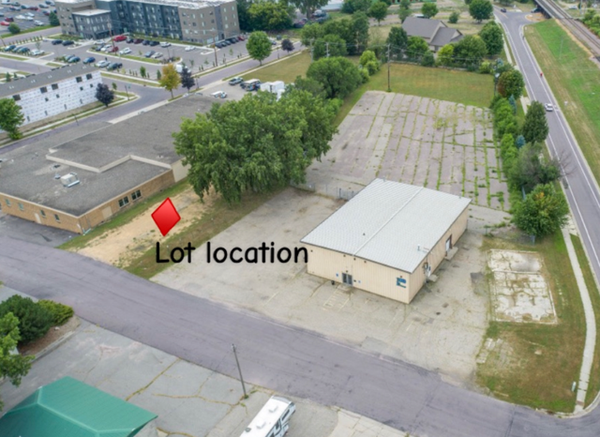 $150,000Active0.14 Acres
TBD D Street, Mankato, MN 56001
MLS# 7125552Listed by: KELLER WILLIAMS PREMIER REALTY - New
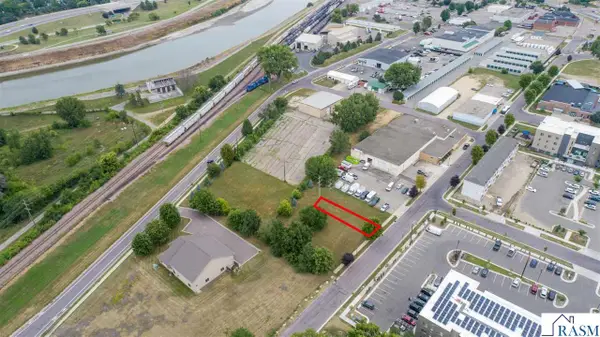 $1,100,000Active1.97 Acres
TBD Poplar Street, Mankato, MN 56001
MLS# 267041169Listed by: KELLER WILLIAMS PREMIER REALTY - New
 $264,900Active3 beds 2 baths1,210 sq. ft.
113 Hazel Street, Mankato, MN 56001
MLS# 7125344Listed by: HOME RUN REALTY - New
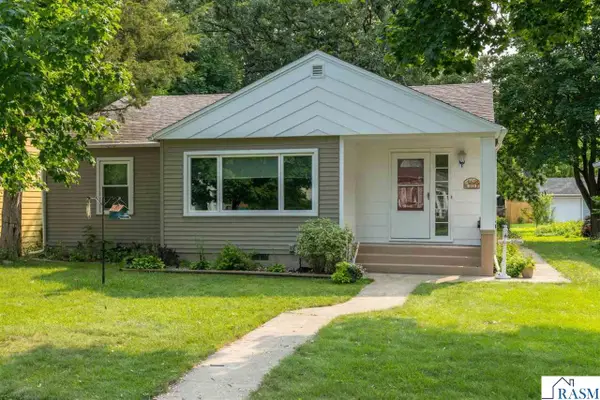 $264,900Active3 beds 2 baths2,420 sq. ft.
113 Hazel Street, Mankato, MN 56001
MLS# 267041162Listed by: HOME RUN REALTY


Protect your home and budget from life's surprises with an Assurant Home Warranty, backed by a partner that supports you through every step of homeownership. Explore Plans.
© 2023 - 2026 ERA Franchise Systems LLC. All rights reserved. ERA Franchise Systems LLC fully supports the principles of the Fair Housing Act and the Equal Opportunity Act. ERA, ERA Real Estate powered, and their respective logos are registered service marks of ERA Franchise Systems LLC. Each office is independently owned and operated.