
1005 Applewood Court, Mankato, MN 56001
Local realty services provided by:ERA Gillespie Real Estate
1005 Applewood Court,Mankato, MN 56001
$1,160,000
- 5 Beds
- 4 Baths
- 4,650 sq. ft.
- Single family
- Active
Listed by: katie regan
Office: true real estate
MLS#:267041271
Source:MN_RASM
Price summary
- Price:$1,160,000
- Price per sq. ft.:$249.46
About this home
Set in Ironwood Estates, this custom-built ranch-style home was completed in 2019 and offers over 4,600 square feet, 5 bedrooms, and 3.5 baths. Thoughtfully designed for comfortable everyday living and entertaining, the home features an inviting open layout with quality finishes throughout. The main level features a beautiful kitchen with Cambria countertops, stainless-steel appliances, custom white cabinetry, and a spacious walk-in pantry. Exposed white oak beams add warmth and character to the living room, which opens to a walk-out deck overlooking the private setting. The main-level primary suite feels like a retreat, with a spa-inspired bath featuring heated floors, a soaking tub, tiled shower, and a spacious walk-in closet with direct access to the laundry room. The second bedroom, 3/4 bath, 1/2 bath and access to the bonus room above the garage complete the main level. The walkout lower level is designed for entertaining and features a spacious family room with a custom projector and gas fireplace accented by Vetter Stone. The lower level also includes a wet bar, fitness center, two additional bedrooms, and utility room. Outside, the nearly one-acre lot offers privacy and beautiful landscaping with custom concrete edging, irrigation, raised garden beds and a fully fenced yard. The heated three-stall garage features high-end epoxy flooring and provides plenty of room for vehicles & storage....
Contact an agent
Home facts
- Year built:2019
- Listing ID #:267041271
- Added:1 day(s) ago
- Updated:August 26, 2026 at 08:00 PM
Rooms and interior
- Bedrooms:5
- Total bathrooms:4
- Full bathrooms:2
- Half bathrooms:1
- Flooring:Hardwood Floors
- Dining Description:Combine with Kitchen, Open Floor Plan
- Bathrooms Description:Full Basement, Main Floor 1/2 Bath, Main Floor 3/4 Bath, Separate Tub & Shower
- Kitchen Description:Cooktop, Dishwasher, Disposal, Exhaust Fan/Hood, Microwave, Refrigerator, Wall Oven
- Basement Description:Daylight/Lookout Windows, Drainage System, Finished, Poured Concrete, Walkout
- Living area:4,650 sq. ft.
Heating and cooling
- Cooling:Central
- Heating:Baseboard, Fireplace, Forced Air, In Floor
Structure and exterior
- Roof:Asphalt Shingles
- Year built:2019
- Building area:4,650 sq. ft.
- Lot area:0.92 Acres
- Lot Features:Cul-De-Sac, Landscaped, Paved Streets
- Architectural Style:SF Single Family
- Construction Materials:Cement Board, Stone
- Exterior Features:Deck, Fenced Yard - Full, Inground Sprinkler System, Patio
- Foundation Description:Frame/Wood
- Levels:1 Story
Utilities
- Water:City
- Sewer:City Sewer
Finances and disclosures
- Price:$1,160,000
- Price per sq. ft.:$249.46
- Tax amount:$9,814
Features and amenities
- Appliances:Refrigerator, Wall Oven, Washer
- Laundry features:Dryer, Washer, Washer/Dryer Hookups
- Amenities:CO Detectors (L), Ceiling Fans, Garage Door Opener, Kitchen Center Island, Natural Woodwork, Security System, Smoke Alarms (L), Vaulted Ceilings, Walk-In Closet, Wet Bar, Window Coverings (L)
Parking
- Parking description:Attached Garage, Driveway - Concrete
- Garage spaces:3
New listings near 1005 Applewood Court
- New
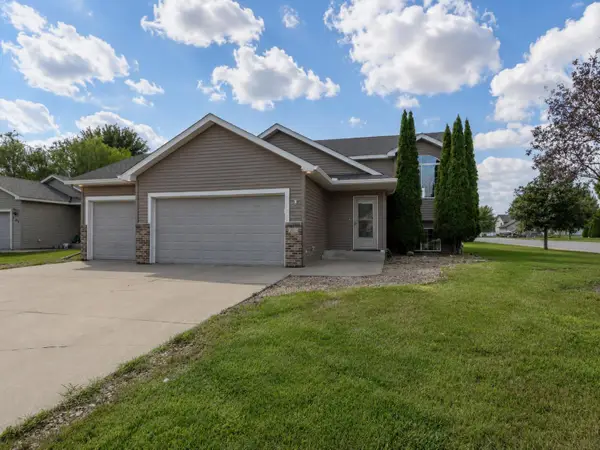 $334,900Active4 beds 2 baths1,896 sq. ft.
100 Olympic Court, Mankato, MN 56001
MLS# 7133611Listed by: AMERICAN WAY REALTY - New
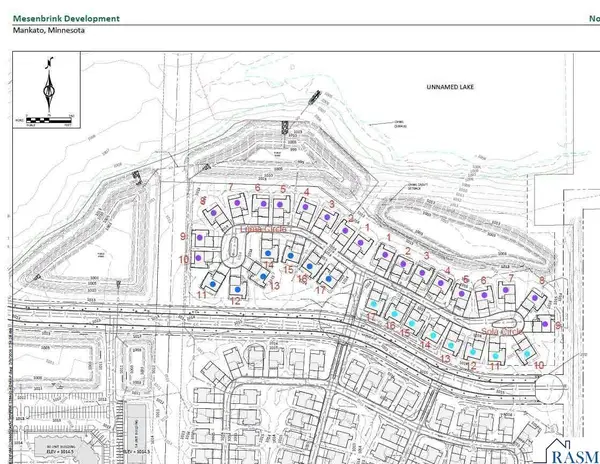 $130,000Active0.2 Acres
3806 Sola Circle, Mankato, MN 56001
MLS# 267041292Listed by: RE/MAX ADVANTAGE PLUS MANKATO - New
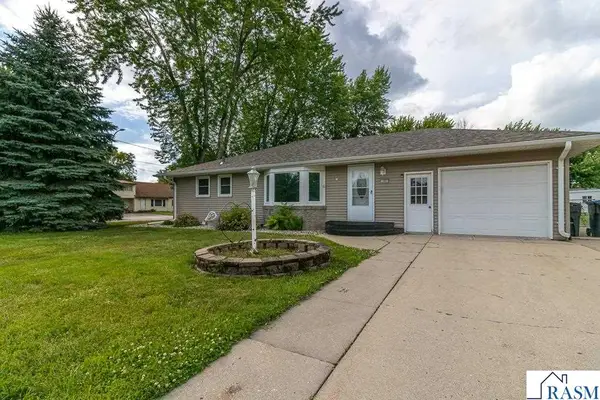 $285,500Active4 beds 3 baths3,136 sq. ft.
100 Meadow Lane, Mankato, MN 56001
MLS# 267041287Listed by: TRUE REAL ESTATE - New
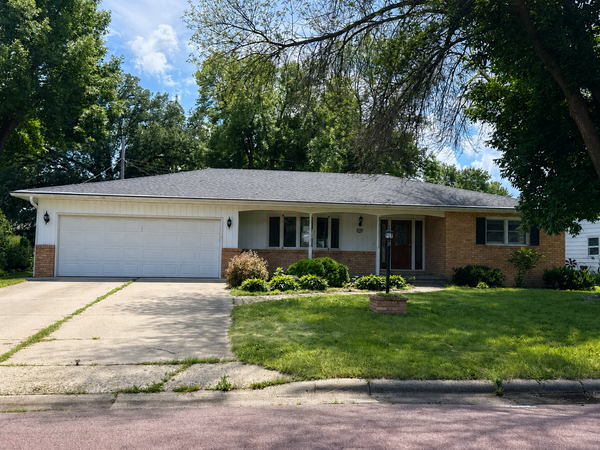 $230,000Active3 beds 2 baths2,463 sq. ft.
1709 Sunray Avenue, Mankato, MN 56001
MLS# 7132411Listed by: HELP-U-SELL HERITAGE REAL EST. - New
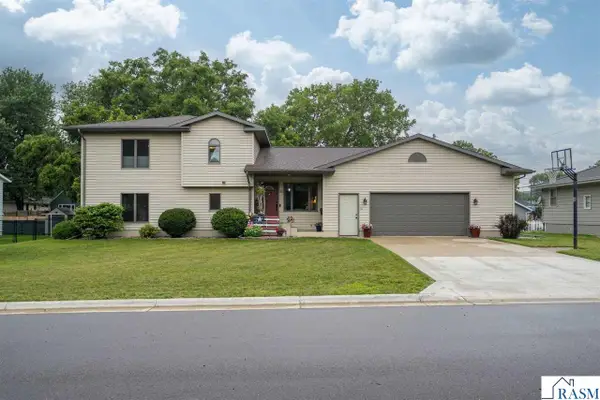 $374,900Active4 beds 4 baths3,392 sq. ft.
120 N Belmont Drive, Mankato, MN 56001
MLS# 267041276Listed by: AMERICAN WAY REALTY - New
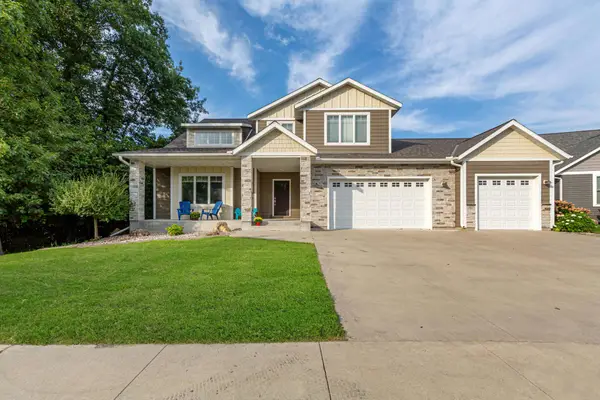 $639,000Active4 beds 4 baths3,031 sq. ft.
317 Oak Marsh Drive, Mankato, MN 56001
MLS# 7131418Listed by: KELLER WILLIAMS PREMIER REALTY - New
 $379,900Active3 beds 3 baths1,968 sq. ft.
109 Peridot Court, Mankato, MN 56001
MLS# 7128155Listed by: REALTY EXECUTIVES ASSOCIATES - New
 $374,800Active4 beds 3 baths2,894 sq. ft.
200 Greenwood Drive, Mankato, MN 56001
MLS# 7131025Listed by: CENTURY 21 ATWOOD - New
 $369,900Active2 beds 2 baths1,512 sq. ft.
129 Cameo Lane, Mankato, MN 56001
MLS# 267041249Listed by: CENTURY 21 ATWOOD


Protect your home and budget from life's surprises with an Assurant Home Warranty, backed by a partner that supports you through every step of homeownership. Explore Plans.
© 2023 - 2026 ERA Franchise Systems LLC. All rights reserved. ERA Franchise Systems LLC fully supports the principles of the Fair Housing Act and the Equal Opportunity Act. ERA, ERA Real Estate powered, and their respective logos are registered service marks of ERA Franchise Systems LLC. Each office is independently owned and operated.