
101 Pohl Road, Mankato, MN 56001
Local realty services provided by:ERA Gillespie Real Estate
101 Pohl Road,Mankato, MN 56001
$764,900
- 4 Beds
- 3 Baths
- 5,975 sq. ft.
- Single family
- Active
Listed by: jason beal
Office: jbeal real estate group
MLS#:267041151
Source:MN_RASM
Price summary
- Price:$764,900
- Price per sq. ft.:$128.02
About this home
Discover a truly exceptional property offering space, privacy, character, and incredible potential. Set on 2.25 acres with mature trees and a peaceful, private setting, this one-of-a-kind custom brick home is centrally located in Mankato and offers over 3,800 finished square feet, with the potential to expand to more than 6,000 square feet by finishing the lower level. The main level features an impressive 2,800+ square feet of living space, including a spacious living room, family room, two bedrooms—including a generous primary suite—a convenient laundry room, and a charming sunroom. An open foyer welcomes you into the home and showcases a beautiful curved staircase that adds a distinctive architectural touch. Upstairs, you'll find two large bedrooms, each offering walk-in closet space, along with a full bathroom. The home's thoughtful layout provides plenty of room for everyday living, entertaining, guests, hobbies, and future expansion. Recent updates include fresh paint, new flooring, updated kitchen cabinets and countertops, new appliances, and more, providing a refreshed feel while preserving the home's unique character and custom design. Outside, enjoy the beauty and privacy of 2.25 acres surrounded by mature trees - a rare opportunity to have an expansive, secluded setting while remaining centrally located in Mankato. This special custom home is truly unlike anything else. With its exceptional size, distinctive architecture, private acreage, extensive updates, and tremendous future potential, this is truly a must-see property! Call today to schedule your private showing....
Contact an agent
Home facts
- Year built:1985
- Listing ID #:267041151
- Added:50 day(s) ago
- Updated:September 30, 2026 at 05:06 PM
Rooms and interior
- Bedrooms:4
- Total bathrooms:3
- Full bathrooms:1
- Half bathrooms:1
- Dining Description:Combine with Kitchen, Eat-In Kitchen, Formal Dining Room, Informal Dining Room
- Bathrooms Description:Main Floor 1/2 Bath, Upper Level Bath
- Kitchen Description:Dishwasher, Microwave, Range/Stove, Refrigerator
- Basement Description:Concrete Block, Daylight/Lookout Windows, Egress Windows, Unfinished, Walkout
- Living area:5,975 sq. ft.
Heating and cooling
- Cooling:Central
- Heating:Forced Air
Structure and exterior
- Roof:Shake
- Year built:1985
- Building area:5,975 sq. ft.
- Lot area:2.25 Acres
- Lot Features:Corner Lot, Irregular Lot, Landscaped, Paved Streets, Ravine, Tree Coverage - Medium
- Architectural Style:SF Single Family
- Construction Materials:Brick
- Exterior Features:Patio
- Foundation Description:Frame/Wood
- Levels:1 Story
Utilities
- Water:City
- Sewer:City Sewer
Finances and disclosures
- Price:$764,900
- Price per sq. ft.:$128.02
- Tax amount:$7,012
Features and amenities
- Appliances:Refrigerator, Washer
- Laundry features:Dryer, Washer, Washer/Dryer Hookups
- Amenities:CO Detectors (L), Garage Door Opener, Natural Woodwork, Smoke Alarms (L)
Parking
- Parking description:Attached Garage, Driveway - Asphalt, Tuckunder
- Garage spaces:2
New listings near 101 Pohl Road
- New
 $314,900Active3 beds 2 baths2,352 sq. ft.
1801 Sunray Avenue, Mankato, MN 56001
MLS# 267041618Listed by: KELLER WILLIAMS PREFERRED REALTY - New
 $279,500Active5 beds 2 baths2,736 sq. ft.
130 Pohl Road, Mankato, MN 56001
MLS# 267041605Listed by: RE/MAX DYNAMIC AGENTS - New
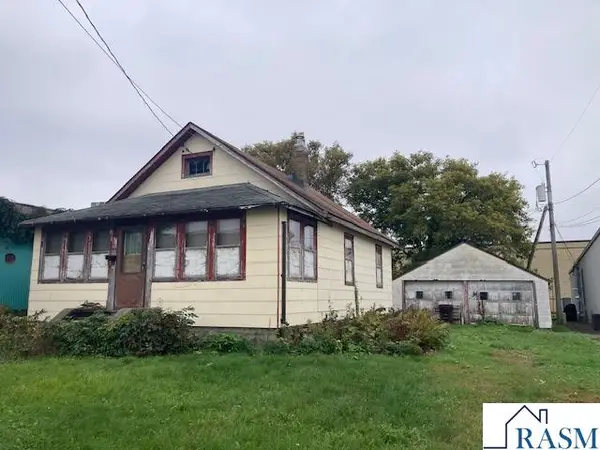 $84,900Active2 beds 1 baths1,768 sq. ft.
109 W Ruth Street, Mankato, MN 56001
MLS# 267041598Listed by: TRUE REAL ESTATE - New
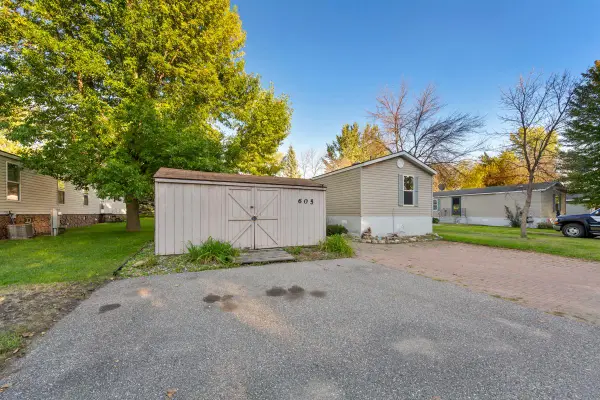 $68,900Active3 beds 2 baths1,280 sq. ft.
605 E Shakespeare Avenue E, Mankato, MN 56001
MLS# 7151036Listed by: TRUE REAL ESTATE - New
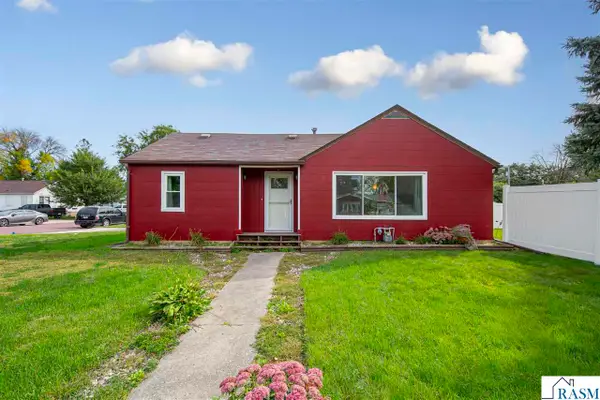 $199,900Active2 beds 1 baths1,473 sq. ft.
401 Belle Avenue, Mankato, MN 56001
MLS# 267041536Listed by: KELLER WILLIAMS PREFERRED REALTY  $359,500Pending4 beds 2 baths2,013 sq. ft.
204 Viking Drive, Mankato, MN 56001
MLS# 7141912Listed by: TRUE REAL ESTATE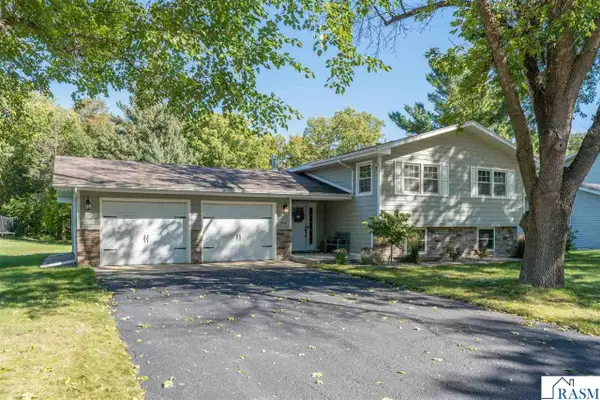 $359,500Pending4 beds 2 baths2,280 sq. ft.
204 Viking Drive, Mankato, MN 56001
MLS# 267041587Listed by: TRUE REAL ESTATE- New
 $54,800Active3 beds 2 baths1,456 sq. ft.
701 N Shakespeare Avenue, Mankato, MN 56001
MLS# 7149299Listed by: CENTURY 21 ATWOOD - New
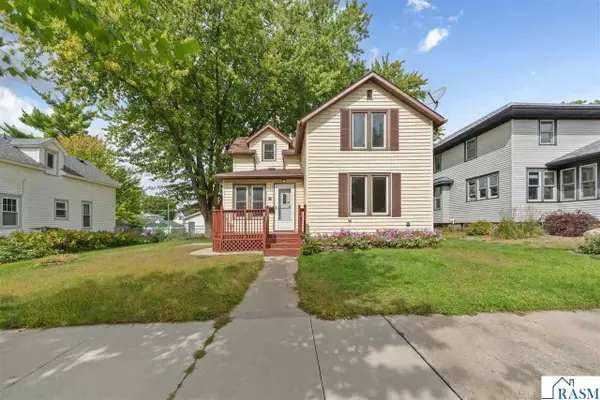 $180,000Active3 beds 2 baths2,366 sq. ft.
1526 N 4th Street, Mankato, MN 56001-3210
MLS# 267041545Listed by: KRIS LINDAHL REAL ESTATE - New
 $280,000Active5 beds 2 baths1,912 sq. ft.
611 James Ave, Mankato, MN 56001
MLS# 7146587Listed by: KELLER WILLIAMS REALTY INTEGRITY LAKES


Protect your home and budget from life's surprises with an Assurant Home Warranty, backed by a partner that supports you through every step of homeownership. Explore Plans.
© 2023 - 2026 ERA Franchise Systems LLC. All rights reserved. ERA Franchise Systems LLC fully supports the principles of the Fair Housing Act and the Equal Opportunity Act. ERA, ERA Real Estate powered, and their respective logos are registered service marks of ERA Franchise Systems LLC. Each office is independently owned and operated.