
104 Kingsmill Court, Mankato, MN 56001
Local realty services provided by:ERA Gillespie Real Estate
Listed by: deborah ogren
Office: true real estate
MLS#:267041466
Source:MN_RASM
Price summary
- Price:$374,900
- Price per sq. ft.:$176.17
About this home
Welcome to 104 Kingsmill Court! Tucked away on a cul-de-sac, this well-cared-for 4-bedroom, 2-bath home with a 3-car garage offers a wonderful combination of space, thoughtful updates, and convenience. The beautifully remodeled kitchen opens to the dining and living areas, creating a bright, connected space with abundant natural light. High-end finishes include quartz countertops, tile backsplash, solid wood flooring, pull-out cabinet drawers, and a generous island that comfortably seats four. Solid wood flooring continues through the kitchen, dining room, living room, and hallway, creating a warm, cohesive feel throughout the main living areas. Outdoors, enjoy the elevated deck with composite railings and solar light caps, a beautifully maintained yard with mature landscaping, and an 8x8 storage shed tucked beneath the deck for additional storage. Recent improvements include new shingles and siding on the south side of the garage in 2025. Conveniently located near shopping, dining, entertainment, and trails, with easy access to Highway 22. With thoughtful updates throughout and even more to discover, this is one you’ll want to see in person....
Contact an agent
Home facts
- Year built:2008
- Listing ID #:267041466
- Added:38 day(s) ago
- Updated:November 01, 2026 at 04:10 AM
Rooms and interior
- Bedrooms:4
- Total bathrooms:2
- Full bathrooms:2
- Kitchen Description:Dishwasher, Disposal, Microwave, Range/Stove, Refrigerator
- Basement Description:Concrete Block, Finished
- Living area:2,128 sq. ft.
Heating and cooling
- Cooling:Central
- Heating:Forced Air
Structure and exterior
- Roof:Asphalt Shingles
- Year built:2008
- Building area:2,128 sq. ft.
- Lot area:0.18 Acres
- Lot Features:Landscaped
- Architectural Style:SF Single Family
- Construction Materials:Stone, Vinyl
- Foundation Description:Frame/Wood
- Levels:2 Story
Utilities
- Water:City
- Sewer:City Sewer
Finances and disclosures
- Price:$374,900
- Price per sq. ft.:$176.17
- Tax amount:$3,580
Features and amenities
- Appliances:Refrigerator, Washer
- Laundry features:Dryer, Washer
- Amenities:Ceiling Fans, Double Pane Windows (L), Garage Door Opener, Smoke Alarms (L), Vaulted Ceilings, Walk-In Closet, Window Coverings (L)
Parking
- Parking description:Attached Garage, Driveway - Concrete
- Garage spaces:3
New listings near 104 Kingsmill Court
- New
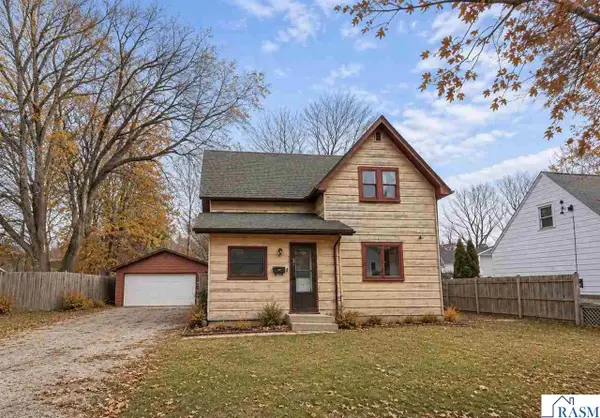 $190,000Active4 beds 1 baths2,621 sq. ft.
412 W 2nd Street, Mankato, MN 56001
MLS# 267041913Listed by: REALTY EXECUTIVES ASSOCIATES - New
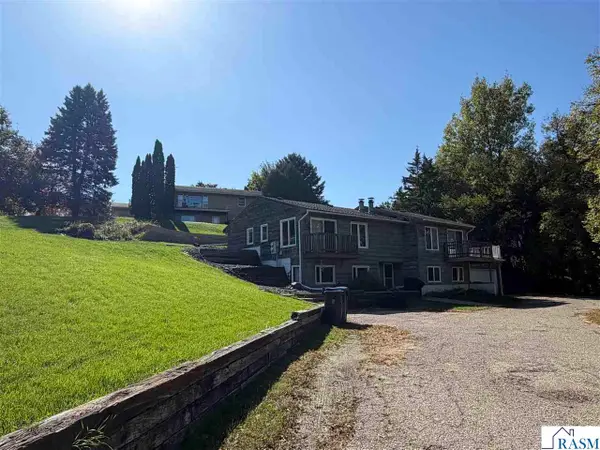 $209,900Active3 beds 2 baths1,300 sq. ft.
1700 Woodland Avenue, Mankato, MN 56001
MLS# 267041911Listed by: CHOICE REALTY - New
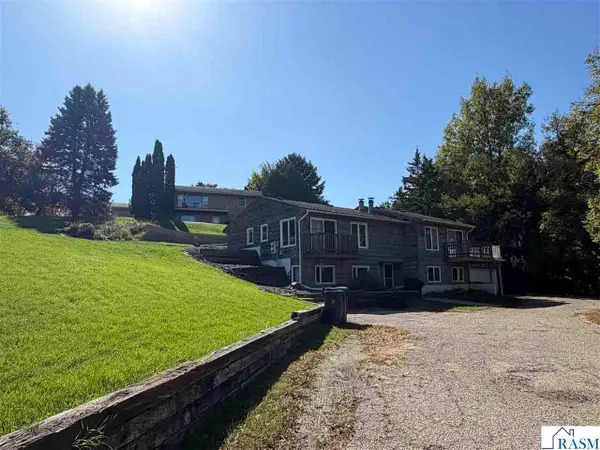 $243,900Active2 beds 2 baths1,427 sq. ft.
1704 Woodland Avenue, Mankato, MN 56001
MLS# 267041912Listed by: CHOICE REALTY - New
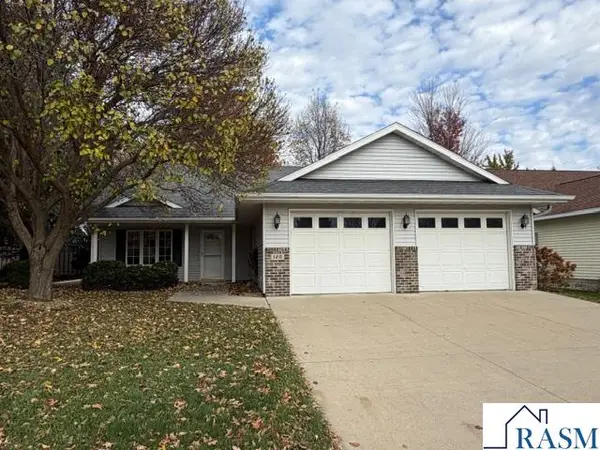 $369,900Active2 beds 2 baths1,612 sq. ft.
120 Cameo Lane, Mankato, MN 56001
MLS# 267041910Listed by: MIDWEST REALTY - New
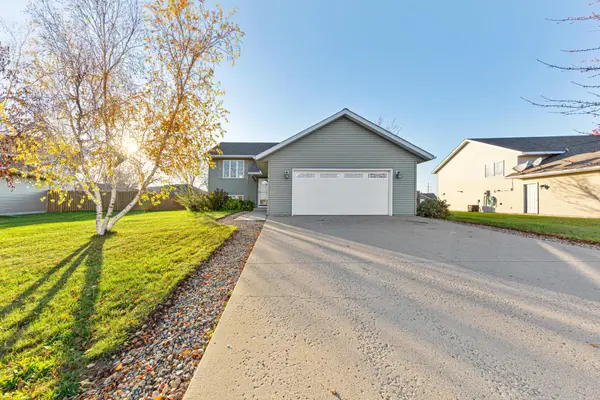 $339,900Active4 beds 2 baths1,967 sq. ft.
216 Grovebrook Circle, Mankato, MN 56001
MLS# 7167064Listed by: KELLER WILLIAMS PREFERRED RLTY - New
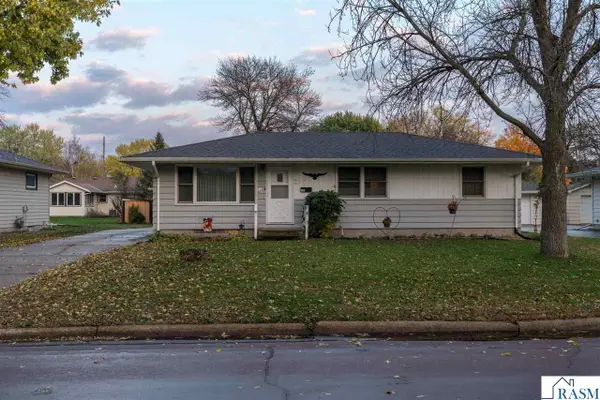 $229,900Active3 beds 2 baths2,316 sq. ft.
113 N Plainview Avenue, Mankato, MN 56001
MLS# 267041909Listed by: PARKWAY REAL ESTATE - New
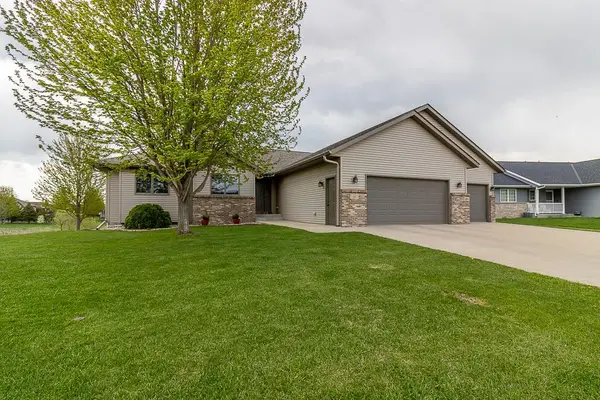 $489,500Active5 beds 4 baths3,266 sq. ft.
201 Pebble Creek Drive, Mankato, MN 56001
MLS# 7167107Listed by: TRUE REAL ESTATE - New
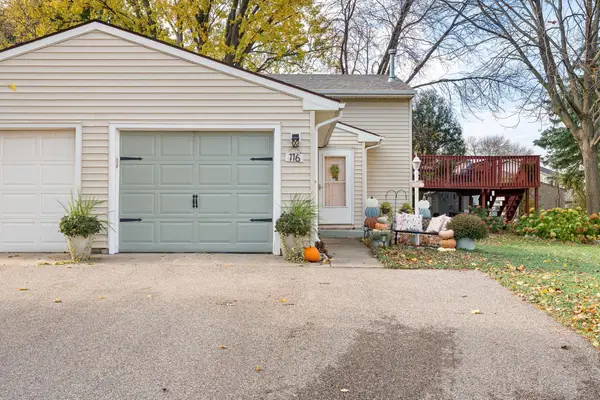 $225,000Active2 beds 1 baths1,192 sq. ft.
116 Merlin Circle, Mankato, MN 56001
MLS# 7165218Listed by: EXP REALTY - New
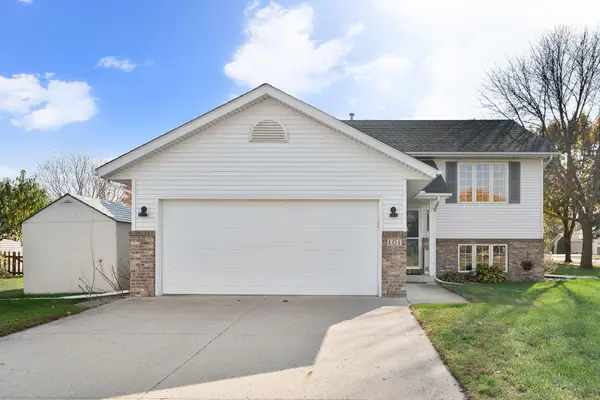 $337,900Active4 beds 2 baths1,986 sq. ft.
101 Teal Court, Mankato, MN 56001
MLS# 7165233Listed by: EXP REALTY - New
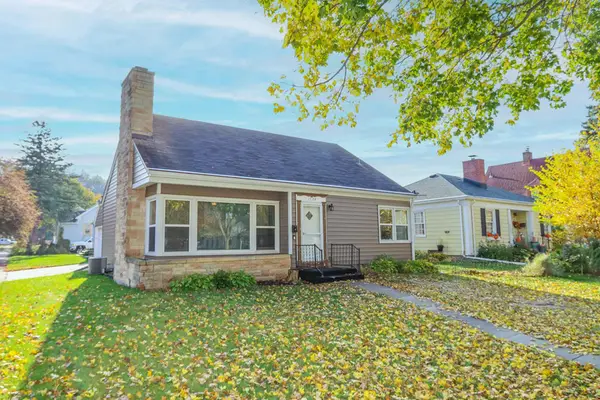 $235,900Active3 beds 1 baths1,636 sq. ft.
1729 N Broad Street, Mankato, MN 56001
MLS# 7165598Listed by: TRUE REAL ESTATE


Protect your home and budget from life's surprises with an Assurant Home Warranty, backed by a partner that supports you through every step of homeownership. Explore Plans.
© 2023 - 2026 ERA Franchise Systems LLC. All rights reserved. ERA Franchise Systems LLC fully supports the principles of the Fair Housing Act and the Equal Opportunity Act. ERA, ERA Real Estate powered, and their respective logos are registered service marks of ERA Franchise Systems LLC. Each office is independently owned and operated.